Max Phillips

BEDS3
BATHS2 full
SQUARE FEET1,380
MLS#1541996
STATUSActive
PROPERTY TYPEResidential - Single Family
SUBDIVISIONFox Ridge
Property Description
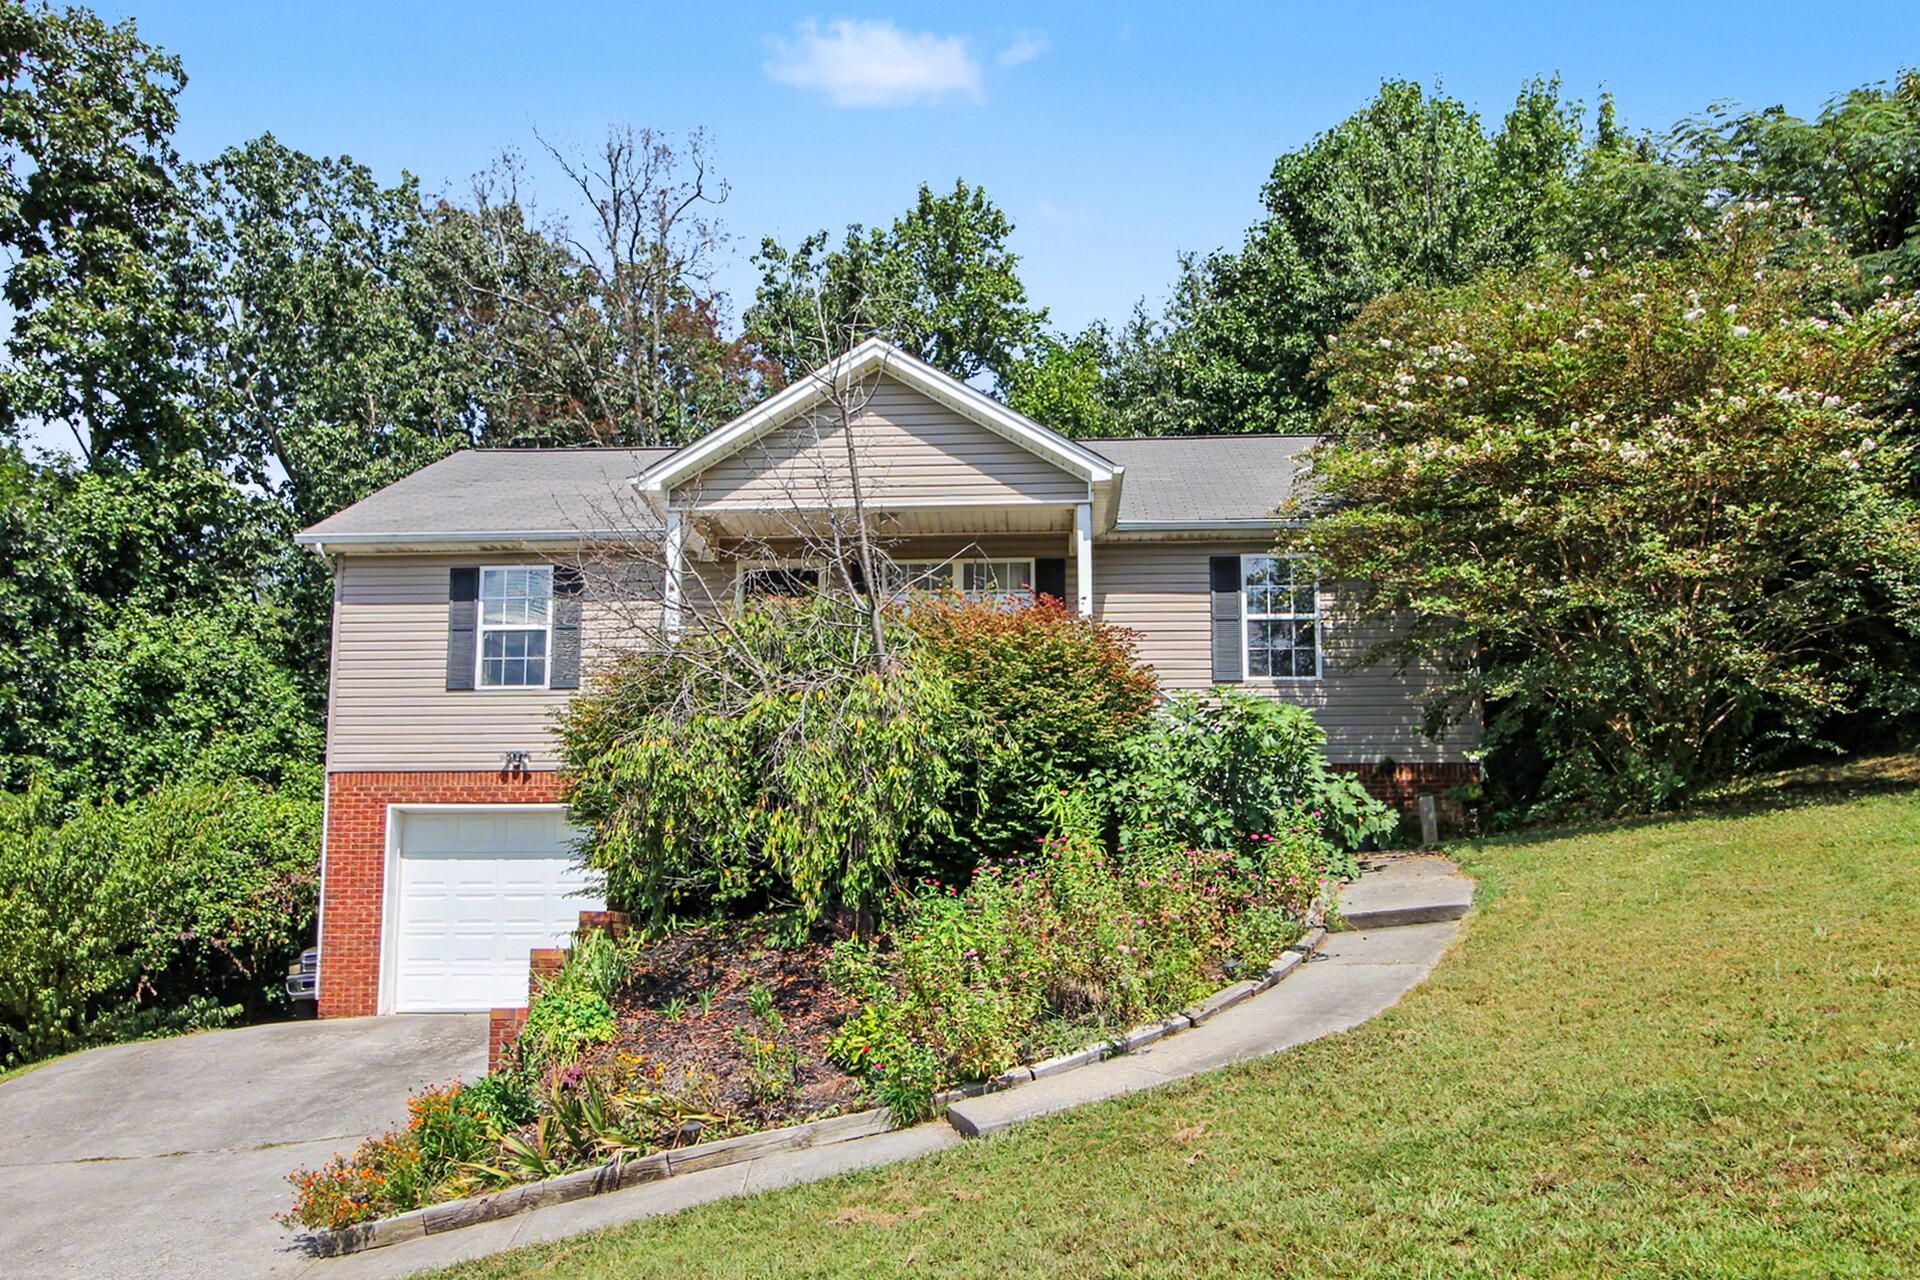
You notice the view before you notice the house. The lot sits on the crown of a hill and Cleveland opens up below it for miles, the kind of outlook that stops you on the way in from the car. The deck and the covered porch behind the house both face it, which is where the coffee is going to get drunk.Out back, somebody has been serious about growing things. The garden is established rather than started - raspberry canes and blackberry bushes already fruiting, and a chicken coop standing ready for anyone who would rather collect eggs than buy them. It is most of what people mean when they say they want a little land, already done and waiting on the next owner.Inside, the vaulted ceiling lifts the main living space and the gas-log fireplace earns its keep in January. The dining room is a room, not a corner of the kitchen. It is a quiet paved street on the edge of town, city maintained, and there is no HOA with an opinion about the garden or the chickens.
Property Features
Property Type: Residential - Single Family
Basement: Yes
Basement: Finished
Cooling: Central Air, Ceiling Fan(s), Electric
Fireplaces: 1
Fuel Type: Electric
Garage: 1 car attached
Heating: Central, Electric
Home Style: Contemporary
Lot Size: 0.44 Acres
Taxes: $834
Year Built: 2005
Feature Descriptions
Appliances: Cooktop, Dishwasher, Electric Range, Microwave, Oven, Refrigerator
Days on Site: 4
Exterior: Brick, Vinyl Siding
Exterior Amenities: Garden, Rain Gutters
Fireplace: Gas Log, Living Room
Flooring: Carpet, Laminate, Tile
Interior Amenities: Ceiling Fan(s), Laminate Counters, Vaulted Ceiling(s), Separate Dining Room
Laundry: Laundry Closet, Main Level
Lot: Landscaped, Sloped, Views
Lot Dimensions: 100x177x90x217
Parcel #: 065j G 03300 000
Parking: Concrete, Driveway, Garage, Garage Door Opener, Off Street
Patio/Porch: Covered, Deck, Front Porch, Patio, Porch
Special View Info: City
Utilities: Cable Not Available, Electricity Connected, Phone Available, Water Connected
View: City
Windows: Vinyl Frames
Local Schools
High School: Bradley Central High
Middle School: Lake Forest Middle
Elementary School: Black Fox Elementary
Listed By / Shown By
Listed By
Agency Name: Southern Property Shop
Agency Phone: 423-888-5217
Shown By
Agent Name: Max Phillips
Agent Phone: (423) 596-7173
Agency Title: Crye-Leike Real Estate Services

Source: CARMLS
Estimate Your Payment
Estimated Payment
$ 900.19 per month $734.44 Principal & Interest $69.50 Property Tax $96.25 Homeowner's InsuranceChange Payment Information
Privacy Policy / DMCA Notice / ADA Accessibility


This site is hosted, designed and copyright
© 1994 - 2026 by
Delta Media Group, Inc. -- Patent Pending --
160 Fox Crest Trail | MLS# 1541996
This single family home located at 160 Fox Crest Trail, Cleveland, TN 37311 is currently listed for sale with an asking price of $330,000. This property was built in 2005 and has 3 bedrooms and 2 full baths with 1380 sq. ft. Fox Crest Trail is located in the Fox Ridge subdivision. Search Fox Ridge real estate on maxphillips.crye-leike.com today.