Max Phillips

BEDS3
BATHS3 full 1 partial
SQUARE FEET2,100
MLS#1542267
STATUSActive
PROPERTY TYPEResidential - Single Family
SUBDIVISIONStoryvale
NEIGHBORHOODChattanooga
Property Description
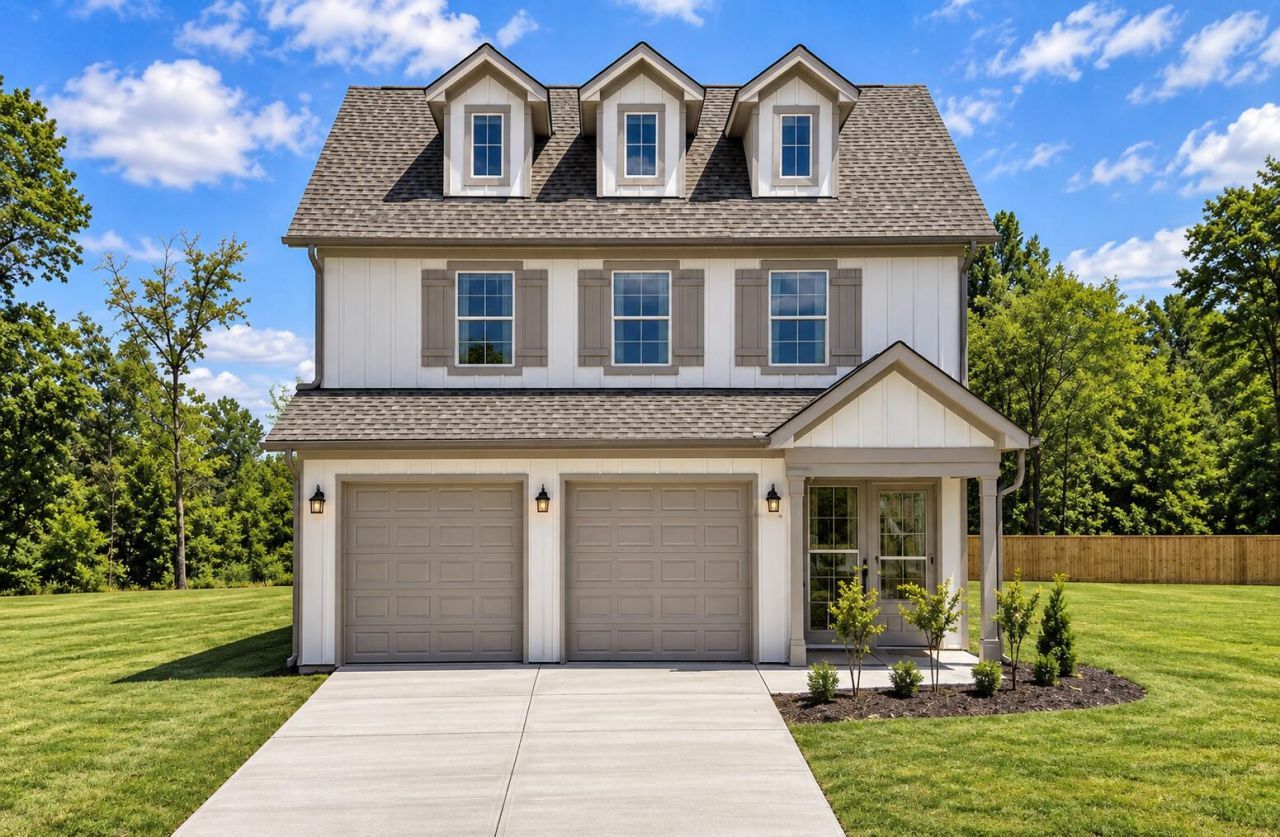
Welcome to this move in ready Everwood by GreenTech Homes, perfectly placed on one of the largest pie shaped homesites in Storyvale. This three bedroom, three and a half bath home offers extra privacy, plenty of space between neighbors, an extra long driveway, and a large, flat backyard already enclosed with a privacy fence and framed by peaceful wooded views.Step inside to a charming foyer that leads into the heart of the home. The open concept kitchen, living, and dining spaces were designed for gathering, with a chef's kitchen featuring gas appliances, a coffee bar, and walk in pantry. The show stopping living room features a 16 foot clerestory ceiling with windows that pour in natural light, creating a bright and airy space that feels just as beautiful as it is inviting.The main level primary suite is a true retreat, spacious and serene with a spa like ensuite and luxurious soaking tub. Just off the living room, a large covered patio extends your living space outdoors and overlooks one of the most special features of this home: the backyard.And this is a backyard you can truly dream with. Imagine an in ground pool with lounge chairs, a cozy fire pit and outdoor dining space under string lights, or a play set with plenty of room left for a home garden. Whether you envision entertaining, gardening, relaxing, or creating your own private outdoor retreat, the possibilities here feel endless.Upstairs, a generous loft offers a functional and flexible space for a second living area, home office, or playroom, alongside two spacious guest bedrooms and two full baths.This home brings together a rare homesite, extra long driveway, refined interior, dreamy outdoor setting, and move in ready convenience into one truly special opportunity. And with a $20,000 incentive available, there has never been a better time to make it yours. Don't miss your chance to to make this dream home and this incredible backyard yours!
Property Features
Property Type: Residential - Single Family
Cooling: Central Air, Ceiling Fan(s), Electric
Fireplaces: 1
Fuel Type: Electric
Garage: 2 car attached
Heating: Electric
Home Style: A-Frame
Lot Size: 0.18 Acres
Feature Descriptions
Appliances: Disposal, Dishwasher, Electric Water Heater, Gas Oven, Gas Range, Microwave, Oven, Range Hood, Stainless Steel Appliance(s), Vented Exhaust Fan
Association/Condo Fee: 1000
Common Amenities: Park, Street Lights, Sidewalks
Days on Site: 35
Exterior: Fiber Cement
Exterior Amenities: Lighting, Private Yard
Fireplace: Gas Starter, Living Room
Flooring: Carpet, Luxury Vinyl, Tile
HOA Y/N: Yes
Interior Amenities: Ceiling Fan(s), Crown Molding, Double Vanity, Entrance Foyer, High Ceilings, High Speed Internet, Kitchen Island, Open Floorplan, Pantry, Primary Downstairs, Soaking Tub, Storage, Tray Ceiling(s), Walk-In Closet(s), Tub/shower Combo, En Suite
Laundry: Electric Dryer Hookup, Laundry Room, Main Level, Washer Hookup
Lot: Back Yard, Many Trees, Pie Shaped Lot, Views, Wooded
Lot Dimensions: TBD
Parcel #: Tbd
Parking: Driveway, Garage, Garage Door Opener, Garage Faces Front
Patio/Porch: Covered, Patio
Special View Info: Trees/Woods
Utilities: Cable Available, Electricity Connected, Natural Gas Connected, Sewer Connected, Underground Utilities, Water Connected
View: Trees/Woods
Windows: Double Pane Windows, Insulated Windows, Vinyl Frames
Wooded: Yes
Local Schools
High School: Soddy-Daisy High
Middle School: Loftis Middle
Elementary School: McConnell Elementary
Listed By / Shown By
Listed By
Agency Name: GreenTech Homes LLC
Agency Phone: 423-475-6915
Shown By
Agent Name: Max Phillips
Agent Phone: (423) 596-7173
Agency Title: Crye-Leike Real Estate Services

Source: CARMLS
Estimate Your Payment
Estimated Payment
$ 1,384.23 per month $1,223.84 Principal & Interest $0.00 Property Tax (data not provided by mls) $160.39 Homeowner's InsuranceChange Payment Information
Privacy Policy / DMCA Notice / ADA Accessibility


This site is hosted, designed and copyright
© 1994 - 2026 by
Delta Media Group, Inc. -- Patent Pending --
1582 Storyvale Lane | MLS# 1542267
This single family home located at 1582 Storyvale Lane, Hixson, TN 37343 is currently listed for sale with an asking price of $549,900. This property has 3 bedrooms and 3 full and 1 partial baths with 2100 sq. ft. Storyvale Lane is located in the Storyvale subdivision. Search Storyvale real estate on maxphillips.crye-leike.com today.