Max Phillips

BEDS3
BATHS2 full 1 partial
SQUARE FEET1,775
MLS#3271980
STATUSComing Soon / Hold
PROPERTY TYPEResidential - Single Family
SUBDIVISIONLaurel Valley
Property Description
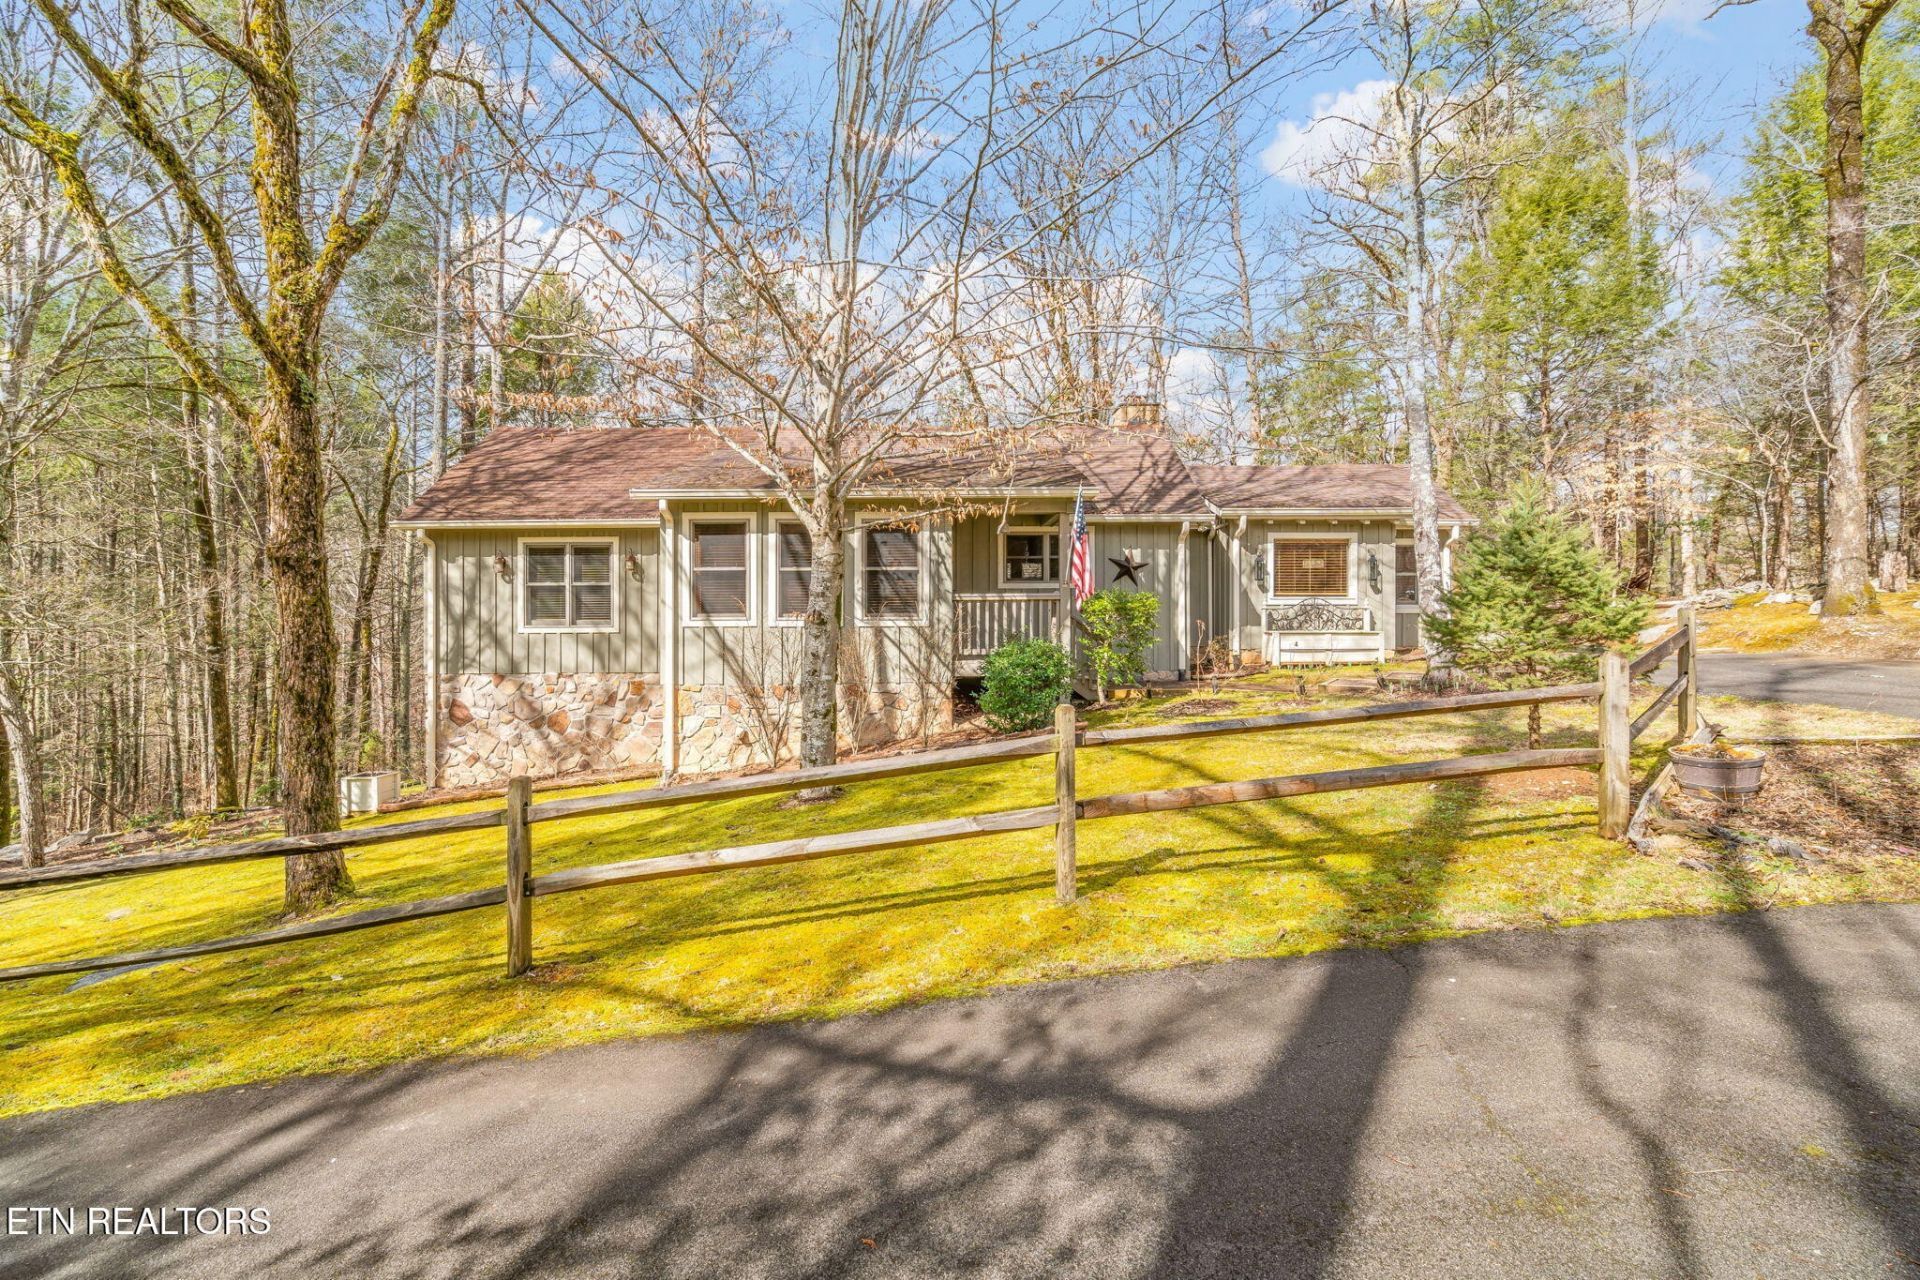
Welcome to your gateway to Smoky Mountain adventures! This fully furnished luxury cabin in a quiet, secluded area of Laurel Valley has 3 bedrooms and 2 full baths. Built with quality craftsmanship, this property showcases solid construction and attention to detail throughout. Convenient parking for up to 4 cars and RV/large trailers ensures easy access to your mountain retreat. All wood and ceramic flooring, stainless steel appliances, granite countertops. New HVAC/heat pump and gutters in 2025. **Square footage & acreage are assumed to be correct, but not guaranteed**As with all real estate transactions, Buyers should do their own due diligence and verify all information independently, including possible HOA info. Purchase title insurance, get a survey, and any other inspections available. Most information has been taken from tax records and/or seller and not verified by the listing agent.
Property Features
Property Type: Residential - Single Family
Basement: Yes
Basement: Finished, Exterior Entry
Cooling: Central Air, Ceiling Fan(s)
Fireplaces: 1
Heating: Central, Electric, Heat Pump
Home Style: Cottage
Lot Size: 0.64 Acres
Stories: 1.0
Taxes: $1,303
Year Built: 1996
Amenities
Ceiling Fan(s)
Gas Grill
Feature Descriptions
Appliances: Dishwasher, Dryer, Microwave, Range, Refrigerator, Washer
Association Amenities: Pool, Golf Course, Gated
Exterior: Frame, Other
Flooring: Wood, Tile
HOA Fee: 1100/ Annually
Laundry: Washer Hookup, Electric Dryer Hookup
Lot: Cul-De-Sac, Private, Other, Corner Lot, Level
Parcel#: 106C D 01000 000
Patio/Porch: Porch, Covered
Security: Security Gate
Sewer: Septic Tank
Topography: Cul-De-Sac, Private, Other, Corner Lot, Level
Utilities: Electricity Available, Water Available
Water: Public
Local Schools
High School: Heritage High School
Middle School: Heritage Middle School
Elementary School: Townsend Elementary
Listed By / Shown By
Listed By
Agency Name: Inman Realty
Agency Phone: 8655836000
Shown By
Agent Name: Max Phillips
Agent Phone: (423) 596-7173
Agency Title: Crye-Leike Real Estate Services

Source: Nashville MLS
Estimate Your Payment
Estimated Payment
$ 1,568.33 per month $1,290.61 Principal & Interest $108.58 Property Tax $169.14 Homeowner's InsuranceChange Payment Information

Member Participants (and their affiliated licensees, if applicable) shall indicate on their websites that IDX information is provided exclusively for consumers’ personal non-commercial use, that it may not be used for any purpose other than to identify prospective properties consumers may be interested in purchasing, that the data is deemed reliable but is not guaranteed by MLS GRID, and that the use of the MLS GRID Data may be subject to an end user license agreement prescribed by the Member Participant’s applicable MLS if any and as amended from time to time. MLS GRID may, at its discretion, require use of other disclaimers as necessary to protect Member Participant, and/or their MLS from liability.
Based on information submitted to the MLS GRID. All data is obtained from various sources and may not have been verified by broker or MLS GRID. Supplied Open House Information is subject to change without notice. All information should be independently reviewed and verified for accuracy. Properties may or may not be listed by the office/agent presenting the information.
Privacy Policy / DMCA Notice / ADA Accessibility


This site is hosted, designed and copyright
© 1994 - 2026 by
Delta Media Group, Inc. -- Patent Pending --
151 Sequoyah Village Rd | MLS# 3271980
This single family home located at 151 Sequoyah Village Rd , Townsend, TN 37882 is currently listed for sale with an asking price of $579,900. This property was built in 1996 and has 3 bedrooms and 2 full and 1 partial baths with 1775 sq. ft. Sequoyah Village Rd is located in the Laurel Valley subdivision. Search Laurel Valley real estate on maxphillips.crye-leike.com today.