Max Phillips

BEDS3
BATHS2 full 1 partial
SQUARE FEET1,868
MLS#1542125
STATUSActive
PROPERTY TYPEResidential - Single Family
SUBDIVISIONBrainerd Manor
NEIGHBORHOODChattanooga
Property Description
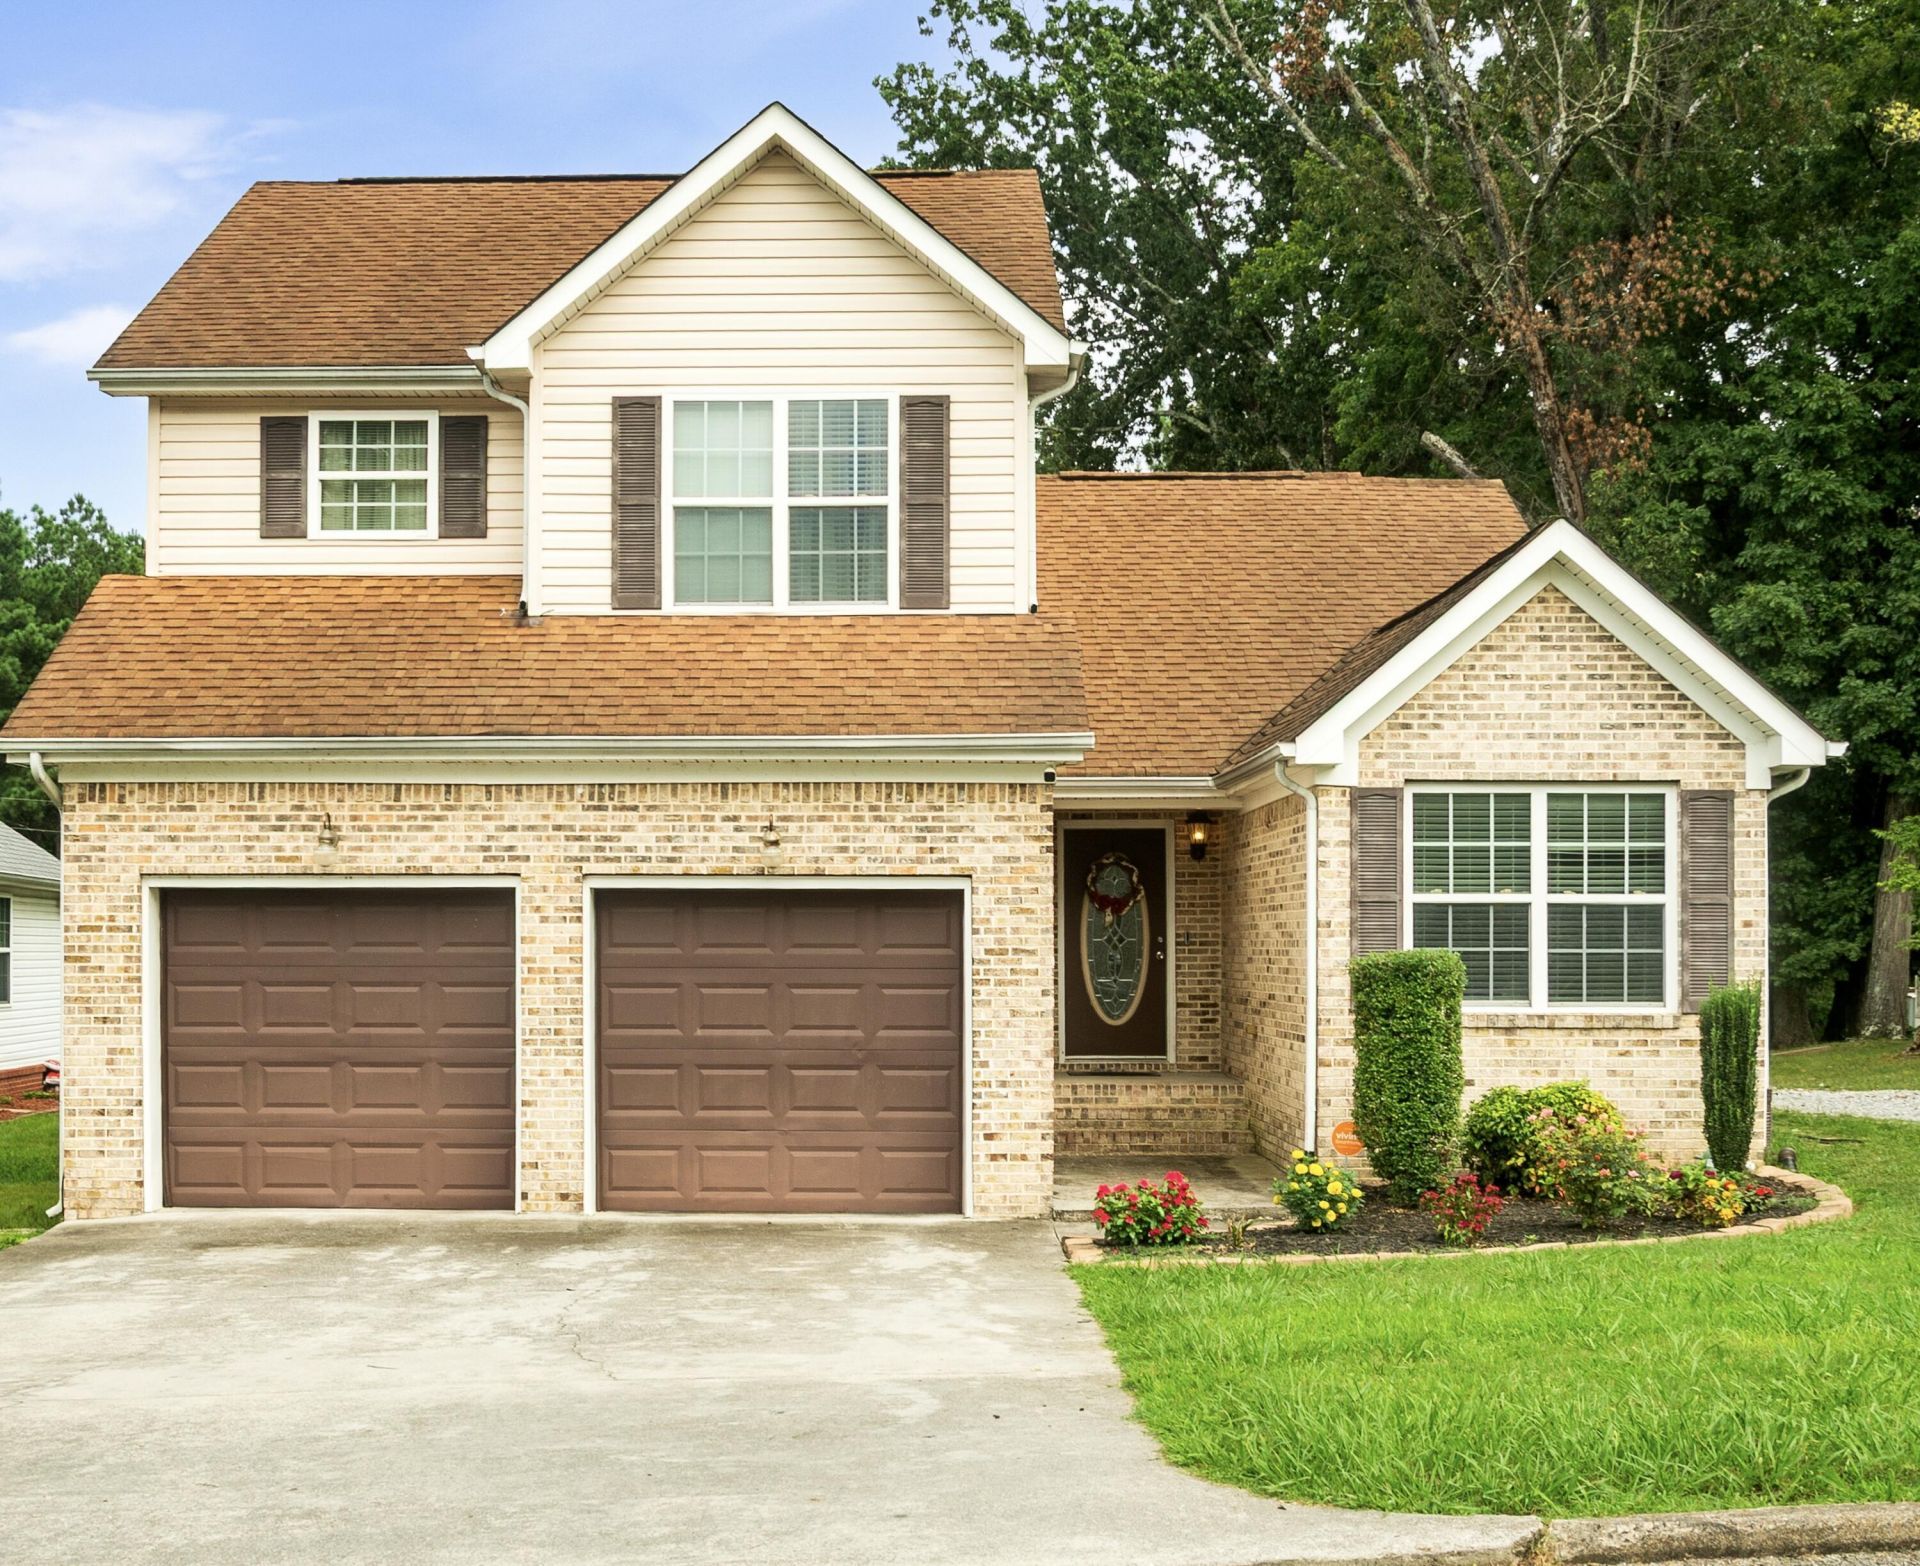
Welcome to 1502 Mike Edd Lane, a three Bedroom, two and half Bath home in a convenient Brainerd location that features hardwood, tile floors and carpet, as well as many updates throughout. The covered front Porch leads to the spacious hardwood Foyer, which is open to the Living Room, and provides access to the Kitchen, Laundry Room, and two-car Garage. The Kitchen features appliances, including dishwasher, oven, stove, and microwave. There are plenty of dark wood cabinets for storage, a beautiful tile floor, and an eat-in Kitchen area with big windows to let in tons of natural light. The Living Room offers plenty of space and access to the back Deck and level back Yard. Off the Living Room are a half Bath, extra storage closet, and the Owner's Suite, complete with a huge walk-in closet.
Property Features
Property Type: Residential - Single Family
Cooling: Central Air, Electric, Multi Units
Garage: 2 car attached
Heating: Central
Lot Size: 0.13 Acres
Taxes: $2,862
Year Built: 2006
Feature Descriptions
Appliances: Dishwasher, Electric Water Heater, Free-Standing Electric Range, Microwave
Days on Site: 3
Exterior: Brick, Vinyl Siding
Exterior Amenities: None
Flooring: Hardwood
Interior Amenities: Ceiling Fan(s), Double Vanity, Entrance Foyer, Eat-in Kitchen, Primary Downstairs, Walk-In Closet(s), Separate Shower, Separate Dining Room, Whirlpool Tub
Laundry: Electric Dryer Hookup, Gas Dryer Hookup, Washer Hookup
Lot: Level, Split Possible
Lot Dimensions: 47.53X120
Parcel #: 147k J 024.01
Parking: Garage Door Opener, Kitchen Level
Patio/Porch: Deck, Patio, Porch
Utilities: Cable Available, Electricity Available, Phone Available, Sewer Connected, Underground Utilities
Windows: Insulated Windows
Room Sizes
Living Room: 18 X 14 Level - First
Primary Bedroom: 14.1 X 12.9 Level - First
Office: 13.6 X 12.9 Level - Second
Bedroom: 12.9 X 10.4 Level - Second
Bedroom: 12.9 X 10.4 Level - Second
Local Schools
High School: Brainerd High
Middle School: Dalewood Middle
Elementary School: Woodmore Elementary
Listed By / Shown By
Listed By
Agency Name: Keller Williams Realty
Agency Phone: 423-664-1600
Shown By
Agent Name: Max Phillips
Agent Phone: (423) 596-7173
Agency Title: Crye-Leike Real Estate Services

Source: CARMLS
Estimate Your Payment
Estimated Payment
$ 1,016.33 per month $687.70 Principal & Interest $238.50 Property Tax $90.13 Homeowner's InsuranceChange Payment Information
Privacy Policy / DMCA Notice / ADA Accessibility


This site is hosted, designed and copyright
© 1994 - 2026 by
Delta Media Group, Inc. -- Patent Pending --
1502 Mike Edd Lane | MLS# 1542125
This single family home located at 1502 Mike Edd Lane, Chattanooga, TN 37411 is currently listed for sale with an asking price of $309,000. This property was built in 2006 and has 3 bedrooms and 2 full and 1 partial baths with 1868 sq. ft. Mike Edd Lane is located in the Brainerd Manor subdivision. Search Brainerd Manor real estate on maxphillips.crye-leike.com today.