Max Phillips

BEDS3
BATHS2 full
SQUARE FEET1,398
MLS#1529864
STATUSActive
PROPERTY TYPEResidential - Single Family
SUBDIVISIONCambridge Cove
Property Description
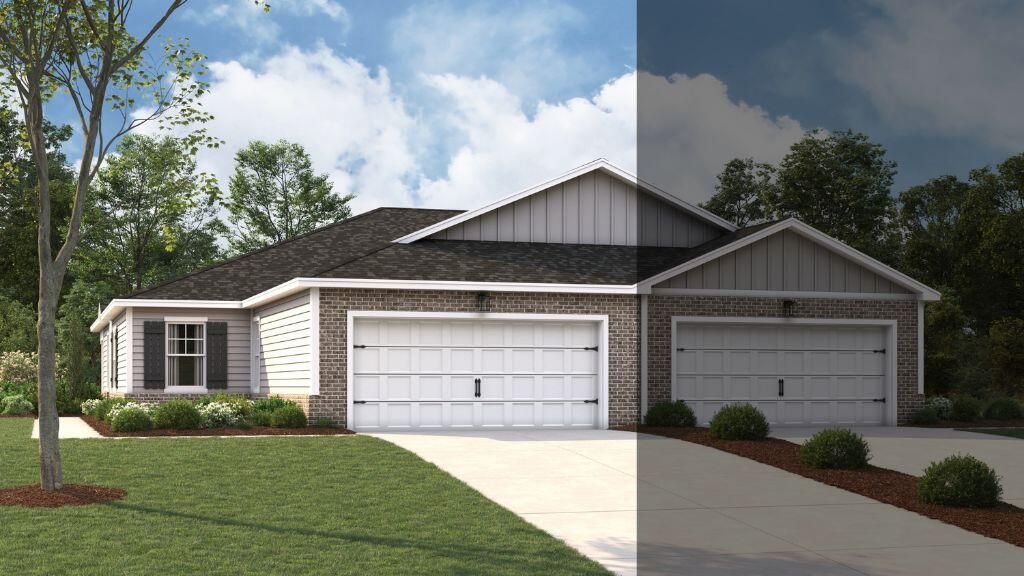
Welcome to the Southport duplex, a one-story floor plan available in Cambridge Cove located in Chickamauga, GA, designed for comfort, functionality, and easy living. This inviting home features 3 bedrooms, 2 bathrooms, and a 2-car garage, all thoughtfully arranged on a single level. A welcoming foyer opens into a bright living area that flows seamlessly into the kitchen and dining space, creating an ideal setting for everyday living and entertaining. The kitchen offers generous cabinet space, a pantry, and convenient access to the laundry room. The private primary suite serves as a relaxing retreat with a walk-in closet and an en suite bathroom, while two additional bedrooms provide flexible space for guests, a home office, or hobbies. Enjoy outdoor living on the covered patio, perfect for morning coffee or evening gatherings. With smart design, modern features, and quality, the Southport plan delivers exceptional value and livability. *D.R. Horton is an Equal Housing Opportunity Builder. Home and community information, including pricing, included features, terms, availability and amenities, are subject to change and prior sale at any time without notice or obligation. Pictures, photographs, colors, features, and sizes are for illustration purposes only and will vary from the homes as built. Images may contain virtual staging.
Property Features
Property Type: Residential - Single Family
Cooling: Central Air
Garage: 2 car attached
Heating: Heat Pump
Home Style: Ranch
Lot Size: 0.12 Acres
Taxes: $1,420
Feature Descriptions
Appliances: Disposal, Dishwasher, Electric Oven, Electric Range, Electric Water Heater, Microwave
Association/Condo Fee: 110
Common Amenities: Sidewalks
Days on Site: 83
Exterior: Brick, Cement Siding
Exterior Amenities: Rain Gutters
Flooring: Carpet, Vinyl
HOA Y/N: Yes
Interior Amenities: Double Vanity, Granite Counters, Kitchen Island, Open Floorplan, Pantry, Smart Home, Walk-In Closet(s)
Laundry: Electric Dryer Hookup, Laundry Room, Washer Hookup
Lot Dimensions: 39x136
Parcel #: 00
Parking: Concrete, Garage, Garage Door Opener, Off Street, Garage Faces Front
Patio/Porch: Patio
Utilities: Cable Available, Electricity Available, Phone Available, Sewer Available, Underground Utilities, Water Available
Windows: Vinyl Frames
Room Sizes
Living Room: 14.1 X 13.5 Level - First
Dining Room: 14.6 X 10.3 Level - First
Primary Bedroom: 14.1 X 13.1 Level - First
Bedroom: 11.9 X 10.1 Level - First
Bedroom: 10.9 X 10.2 Level - First
Local Schools
High School: Ridgeland High School
Middle School: Rossville Middle
Elementary School: Cherokee Ridge Elementary
Listed By / Shown By
Listed By
Agency Name: D R Horton Realty of Georgia
Agency Phone: 678-509-0555
Shown By
Agent Name: Max Phillips
Agent Phone: (423) 596-7173
Agency Title: Crye-Leike Real Estate Services

Source: CARMLS
Estimate Your Payment
Estimated Payment
$ 840.24 per month $638.26 Principal & Interest $118.33 Property Tax $83.65 Homeowner's InsuranceChange Payment Information
Privacy Policy / DMCA Notice / ADA Accessibility


This site is hosted, designed and copyright
© 1994 - 2026 by
Delta Media Group, Inc. -- Patent Pending --
146 Arlington Drive | MLS# 1529864
This single family home located at 146 Arlington Drive, Chickamauga, GA 30707 is currently listed for sale with an asking price of $286,785. This property has 3 bedrooms and 2 full baths with 1398 sq. ft. Arlington Drive is located in the Cambridge Cove subdivision. Search Cambridge Cove real estate on maxphillips.crye-leike.com today.