Max Phillips

BEDS4
BATHS2 full 1 partial
SQUARE FEET2,012
MLS#1542268
STATUSActive
PROPERTY TYPEResidential - Single Family
SUBDIVISIONCrestwood Hgts
NEIGHBORHOODEast Ridge
Property Description
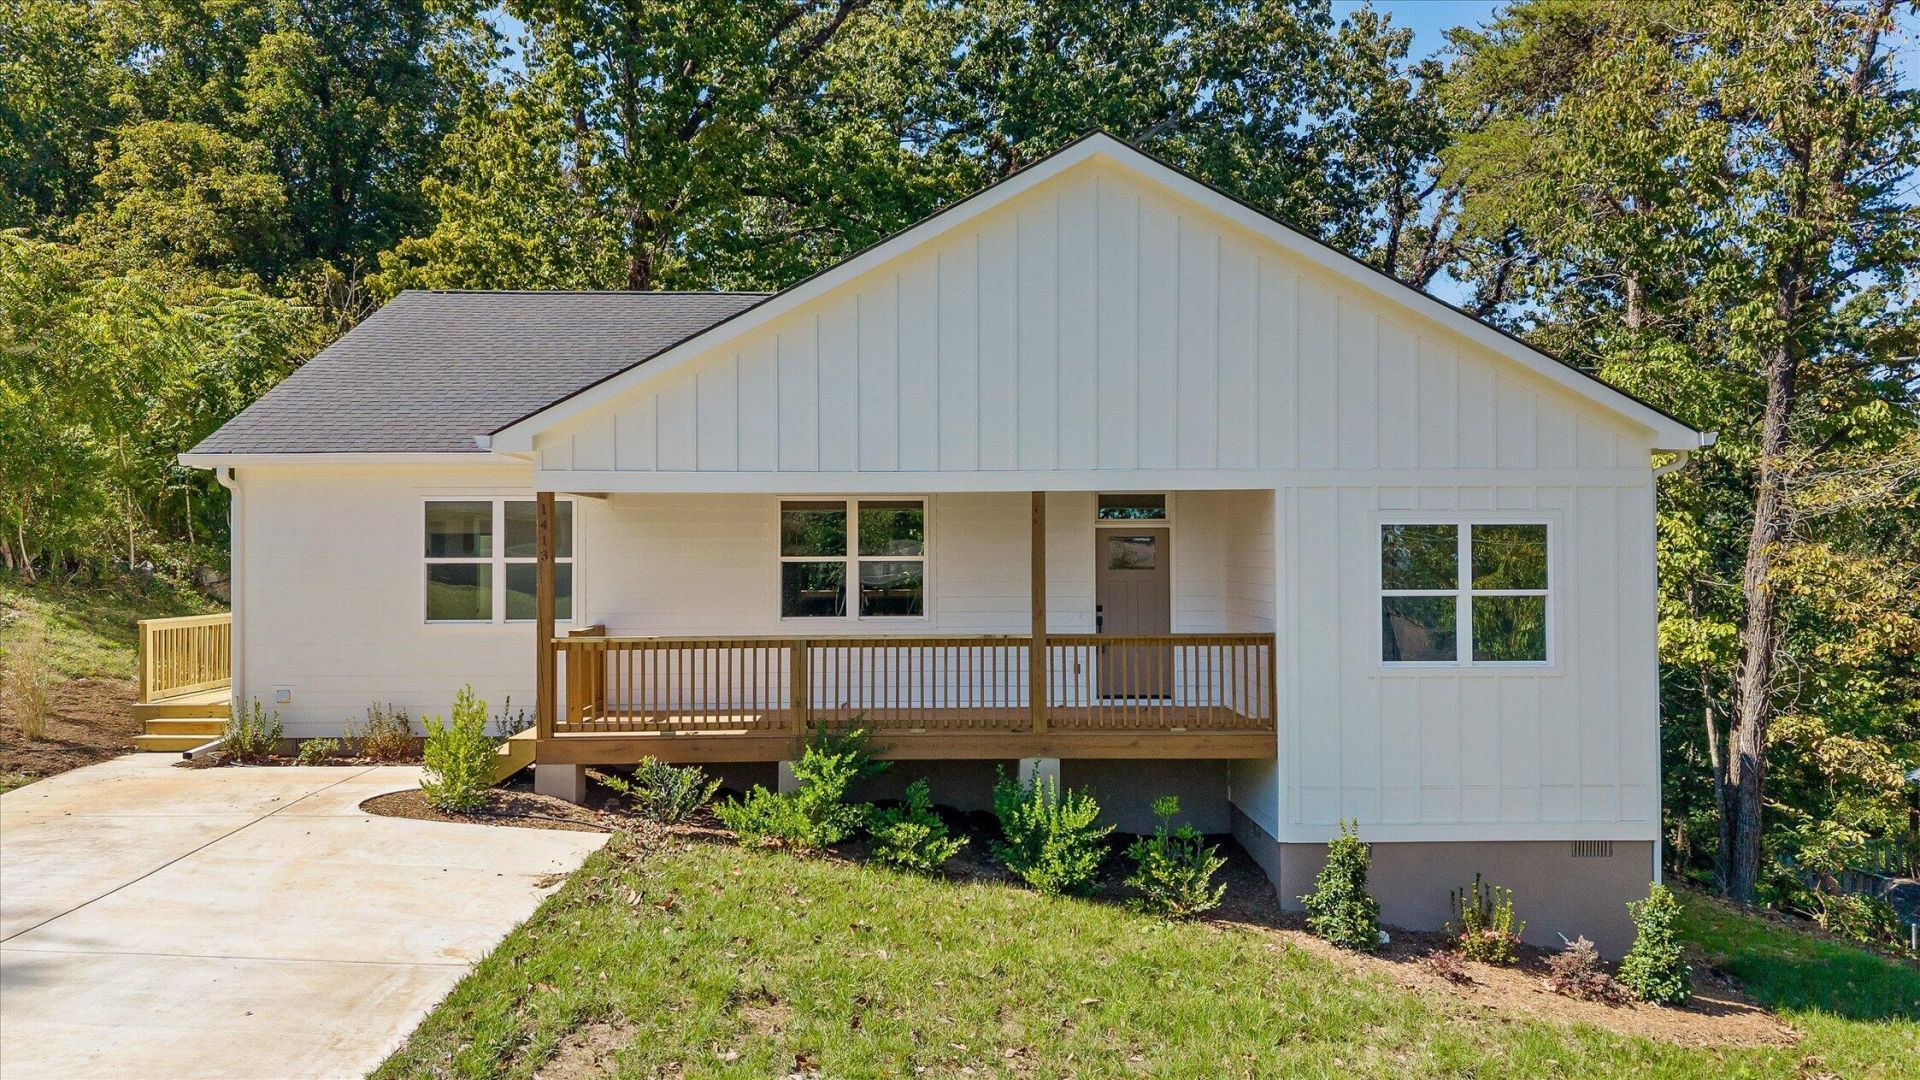
Brand new custom construction in an established East Ridge location bordering Missionary Ridge! This beautiful four-bedroom, all-one-level home combines modern convenience with the character of a mature, walkable neighborhood surrounded by established trees. Inside, an open-concept layout features vaulted ceilings, abundant natural light, and LVP flooring throughout, with stylish tile in the bathrooms. The spacious primary suite offers a relaxing retreat with a soaking tub, separate walk-in shower, and custom closet organizers. Enjoy your morning coffee on the covered front porch with a tongue-and-groove ceiling. Downstairs, an expansive unfinished area provides exceptional storage and endless potential to add future square footage, a workshop, bonus room, home gym, or creative space. A rare opportunity to enjoy brand-new construction while being part of a well-established East Ridge community!
Property Features
Property Type: Residential - Single Family
Basement: Crawl Space, Unfinished
Cooling: Central Air, Electric
Fuel Type: Electric
Heating: Central, Electric
Home Style: Contemporary
Lot Size: 0.37 Acres
Taxes: $289
Feature Descriptions
Appliances: Dishwasher, Electric Range, Electric Water Heater, Refrigerator, Stainless Steel Appliance(s)
Days on Site: 31
Exterior: HardiPlank Type, Vinyl Siding, Fiber Cement
Exterior Amenities: Rain Gutters
Flooring: Luxury Vinyl, Tile
Interior Amenities: Ceiling Fan(s), Entrance Foyer, Eat-in Kitchen, Granite Counters, High Ceilings, High Speed Internet, Kitchen Island, Open Floorplan, Pantry, Primary Downstairs, Soaking Tub, Storage, Vaulted Ceiling(s), Walk-In Closet(s), Separate Shower, Tub/shower Combo, En Suite
Laundry: Lower Level, Laundry Room, Main Level
Lot: Back Yard
Lot Dimensions: 95.0X144.3
Parcel #: 168k H 032.01
Parking: Concrete, Driveway, Off Street
Patio/Porch: Covered, Deck, Front Porch
Utilities: Cable Available, Electricity Connected, Sewer Connected, Water Connected
Windows: Insulated Windows, Vinyl Frames
Local Schools
High School: East Ridge High
Middle School: East Ridge Middle
Elementary School: East Ridge Elementary
Listed By / Shown By
Listed By
Agency Name: Keller Williams Realty
Agency Phone: 423-664-1900
Shown By
Agent Name: Max Phillips
Agent Phone: (423) 596-7173
Agency Title: Crye-Leike Real Estate Services

Source: CARMLS
Estimate Your Payment
Estimated Payment
$ 1,119.08 per month $968.12 Principal & Interest $24.08 Property Tax $126.88 Homeowner's InsuranceChange Payment Information
Privacy Policy / DMCA Notice / ADA Accessibility


This site is hosted, designed and copyright
© 1994 - 2026 by
Delta Media Group, Inc. -- Patent Pending --
1413 Melody Lane | MLS# 1542268
This single family home located at 1413 Melody Lane, Chattanooga, TN 37412 is currently listed for sale with an asking price of $435,000. This property has 4 bedrooms and 2 full and 1 partial baths with 2012 sq. ft. Melody Lane is located in the Crestwood Hgts subdivision. Search Crestwood Hgts real estate on maxphillips.crye-leike.com today.