Max Phillips

BEDS3
BATHS2 full
SQUARE FEET2,183
MLS#20263650
STATUSActive
PROPERTY TYPEResidential - Single Family
SUBDIVISIONWhispering Pines
Property Description
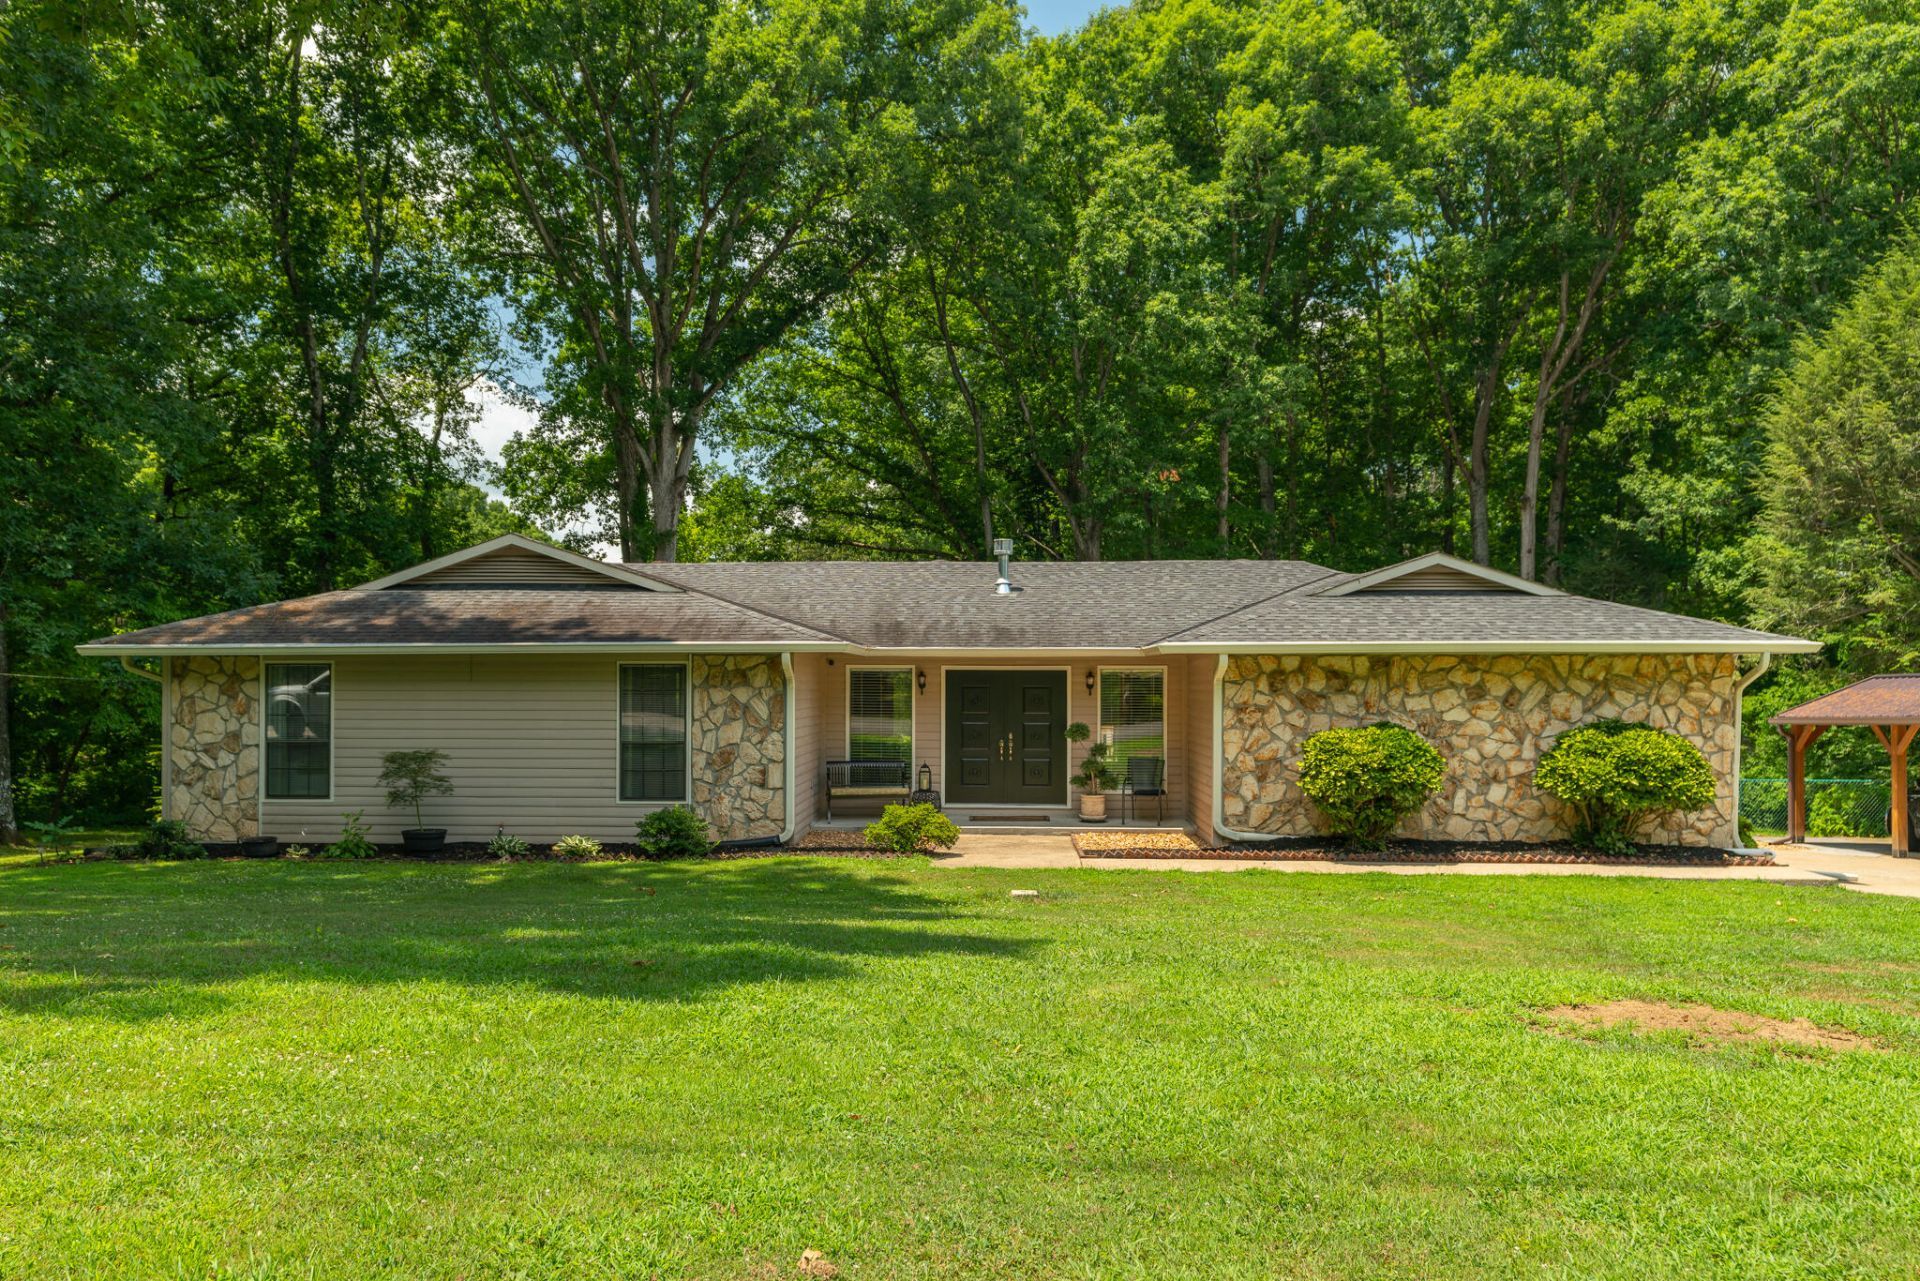
Discover the perfect blend of privacy, comfort, and space in this incredible 3-bedroom, 2-bath home tucked away at the end of a peaceful cul-de-sac. From the moment you arrive, you'll feel right at home.The spacious eat-in kitchen is perfect for gathering with family and friends, while the cozy den featuring a stunning stone fireplace creates the ideal place to unwind. Need extra room? The fully finished basement offers endless possibilities--whether you envision the ultimate entertainment space, home gym, game room, or your own private man cave.Step outside and make every day feel like a vacation! The impressive 18' x 36' fenced in-ground pool is ready for summer fun, weekend barbecues, and unforgettable memories with family and friends.This home offers so much more than meets the eye. Come experience the charm, warmth, and exceptional features for yourself--but don't wait! Schedule your private showing today and see why this hidden gem could be the home you've been searching for.
Property Features
Property Type: Residential - Single Family
Basement: Yes
Cooling: Central Air
Heating: Central
Home Style: Ranch
Lot Size: 0.80 Acres
Roof Type: Shingle
Taxes: $962
Year Built: 1976
Feature Descriptions
Appliances: Dishwasher, Gas Oven, Refrigerator
Exterior: Stone, Wood Siding
Flooring: Carpet, Concrete, Luxury Vinyl, Tile
Interior: Walk-In Closet(s), Eat-in Kitchen, Bathroom Mirror(s), Ceiling Fan(s), Crown Molding
Laundry: Laundry Room
Lot: Rural, Level, Cul-De-Sac, Cleared
Parcel Number: 106 03400 000
Parking: Concrete, Driveway
Pool Features: Salt Water, Private, Fenced, In Ground
Security: Fire Alarm
Sewer: Septic Tank
Special View Info: Rural, Neighborhood
Sqft Below Grade: 357
Swimming Pool: Yes
Total Rooms: 0
Utilities: High Speed Internet Connected, Water Connected, Natural Gas Connected, Cable Connected, Electricity Connected
Water: Public
Local Schools
High School: McMinn Central
Middle School: Mountain View
Elementary School: Mountain View
Listed By / Shown By
Listed By
Agency Name: Premier Properties Realty
Shown By
Agent Name: Max Phillips
Agent Phone: (423) 596-7173
Agency Title: Crye-Leike Real Estate Services

Source: RCAR MLS
Estimate Your Payment
Estimated Payment
$ 1,275.85 per month $1,057.14 Principal & Interest $80.17 Property Tax $138.54 Homeowner's InsuranceChange Payment Information
Privacy Policy / DMCA Notice / ADA Accessibility


This site is hosted, designed and copyright
© 1994 - 2026 by
Delta Media Group, Inc. -- Patent Pending --
132 County Road 620 | MLS# 20263650
This single family home located at 132 County Road 620 , Etowah, TN 37331 is currently listed for sale with an asking price of $475,000. This property was built in 1976 and has 3 bedrooms and 2 full baths with 2183 sq. ft. County Road 620 is located in the Whispering Pines subdivision. Search Whispering Pines real estate on maxphillips.crye-leike.com today.