Max Phillips

BEDS4
BATHS3 full 1 partial
SQUARE FEET3,038
MLS#1533554
STATUSActive
PROPERTY TYPEResidential - Single Family
SUBDIVISIONMission Glenn
Property Description
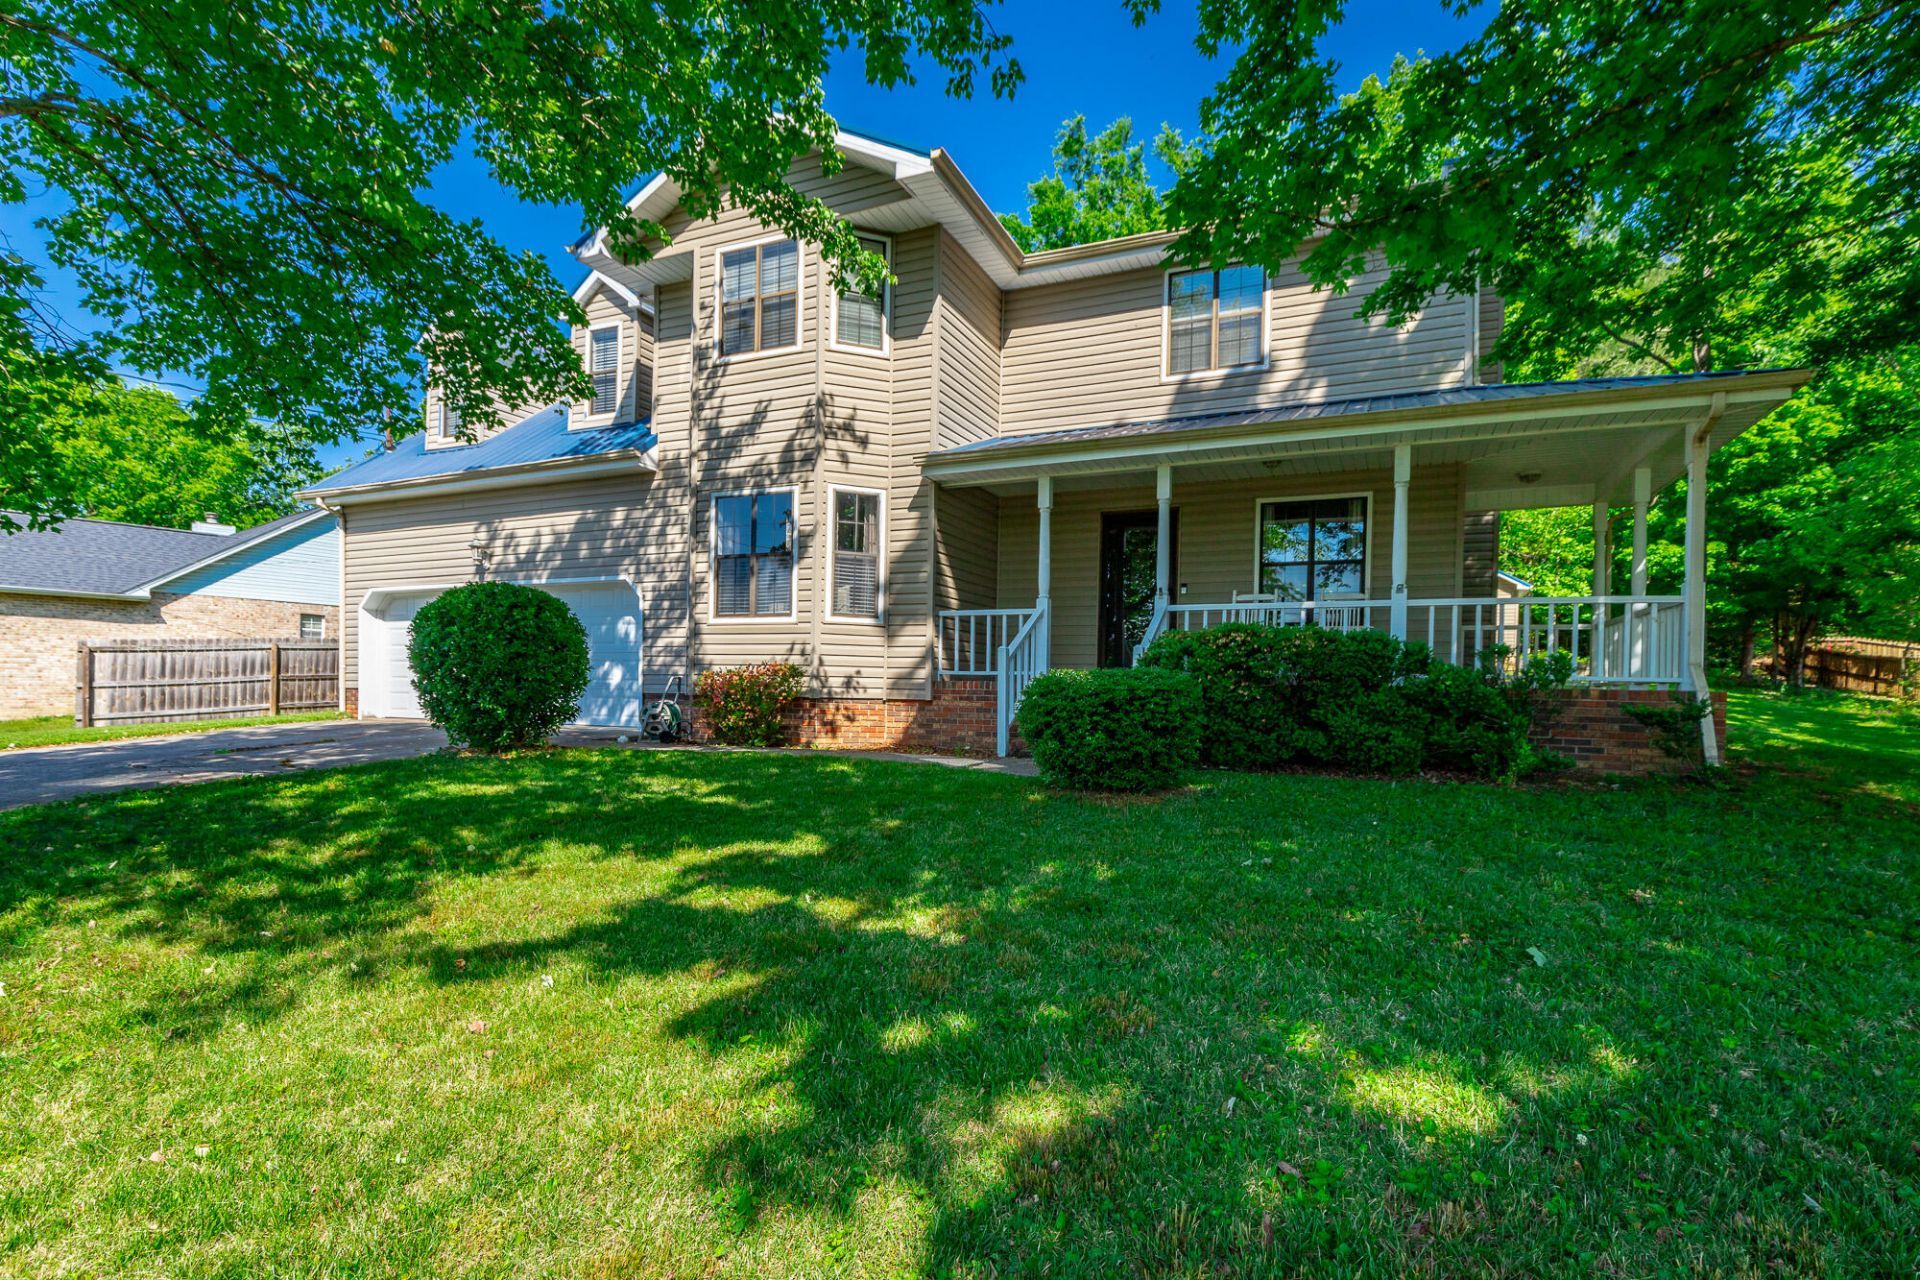
Welcome home to 120 Merry Wood Dr! This spacious and thoughtfully updated home offers so much to love, with improvements throughout adding to its comfort and appeal.The layout features two upstairs areas--one hosting the primary suite, a second full bathroom, and two additional bedrooms; the other offering a massive bedroom with its own full bath, creating a flexible and private living arrangement for guests, family, or bonus space.Enjoy the cozy option of either a gas or wood-burning fireplace, perfect for year-round comfort. The home has seen numerous updates throughout, including engineered hardwood flooring installed, beautiful granite countertops, and additional tasteful improvements that enhance both style and functionality.Step outside to a privacy fence and a backyard that backs up to a wooded area, providing extra privacy and a peaceful natural setting. The outbuilding will remain with the home, offering additional storage or workspace potential.Move-in ready and updated throughout, this home is a must-see. Schedule your showing today!
Property Features
Property Type: Residential - Single Family
Basement: Crawl Space
Cooling: Central Air, Electric, Multi Units
Fireplaces: 2
Fuel Type: Gas
Garage: 2 car attached
Heating: Central, Natural Gas
Home Style: Contemporary
Lot Size: 0.64 Acres
Taxes: $2,940
Year Built: 1989
Feature Descriptions
Appliances: Dishwasher, Free-Standing Electric Range, Gas Water Heater, Microwave, Refrigerator
Days on Site: 29
Exterior: Aluminum Siding, Brick, Other, Vinyl Siding
Exterior Amenities: Private Yard, Storage
Fireplace: Den, Family Room, Gas Log, Living Room, Wood Burning
Flooring: Carpet, Tile, Engineered Hardwood
Interior Amenities: Double Vanity, Eat-in Kitchen, Granite Counters, Pantry, Soaking Tub, Walk-In Closet(s), Separate Shower, Tub/shower Combo, En Suite, Separate Dining Room
Laundry: Electric Dryer Hookup, Gas Dryer Hookup, Laundry Room, Washer Hookup
Lot: Gentle Sloping, Level, Wooded
Lot Dimensions: 124X272X271X94
Parcel #: 0138 097
Parking: Garage Door Opener
Patio/Porch: Deck, Patio, Porch, Porch - Covered
Special View Info: Mountain(s), Other
Utilities: Cable Available, Electricity Available, Phone Available, Sewer Connected
View: Mountain(s), Other
Windows: Aluminum Frames, Window Treatments
Wooded: Yes
Local Schools
High School: Ridgeland High School
Middle School: Rossville Middle
Elementary School: Stone Creek Elementary School
Listed By / Shown By
Listed By
Agency Name: Benchmark Realty LLC
Agency Phone: 423-893-1977
Shown By
Agent Name: Max Phillips
Agent Phone: (423) 596-7173
Agency Title: Crye-Leike Real Estate Services

Source: CARMLS
Estimate Your Payment
Estimated Payment
$ 1,390.34 per month $1,012.63 Principal & Interest $245.00 Property Tax $132.71 Homeowner's InsuranceChange Payment Information
Privacy Policy / DMCA Notice / ADA Accessibility


This site is hosted, designed and copyright
© 1994 - 2026 by
Delta Media Group, Inc. -- Patent Pending --
120 Merry Wood Drive | MLS# 1533554
This single family home located at 120 Merry Wood Drive, Rossville, GA 30741 is currently listed for sale with an asking price of $455,000. This property was built in 1989 and has 4 bedrooms and 3 full and 1 partial baths with 3038 sq. ft. Merry Wood Drive is located in the Mission Glenn subdivision. Search Mission Glenn real estate on maxphillips.crye-leike.com today.