Max Phillips

BEDS3
BATHS2 full
SQUARE FEET1,811
MLS#1535433
STATUSComing Soon
PROPERTY TYPEResidential - Single Family
Property Description
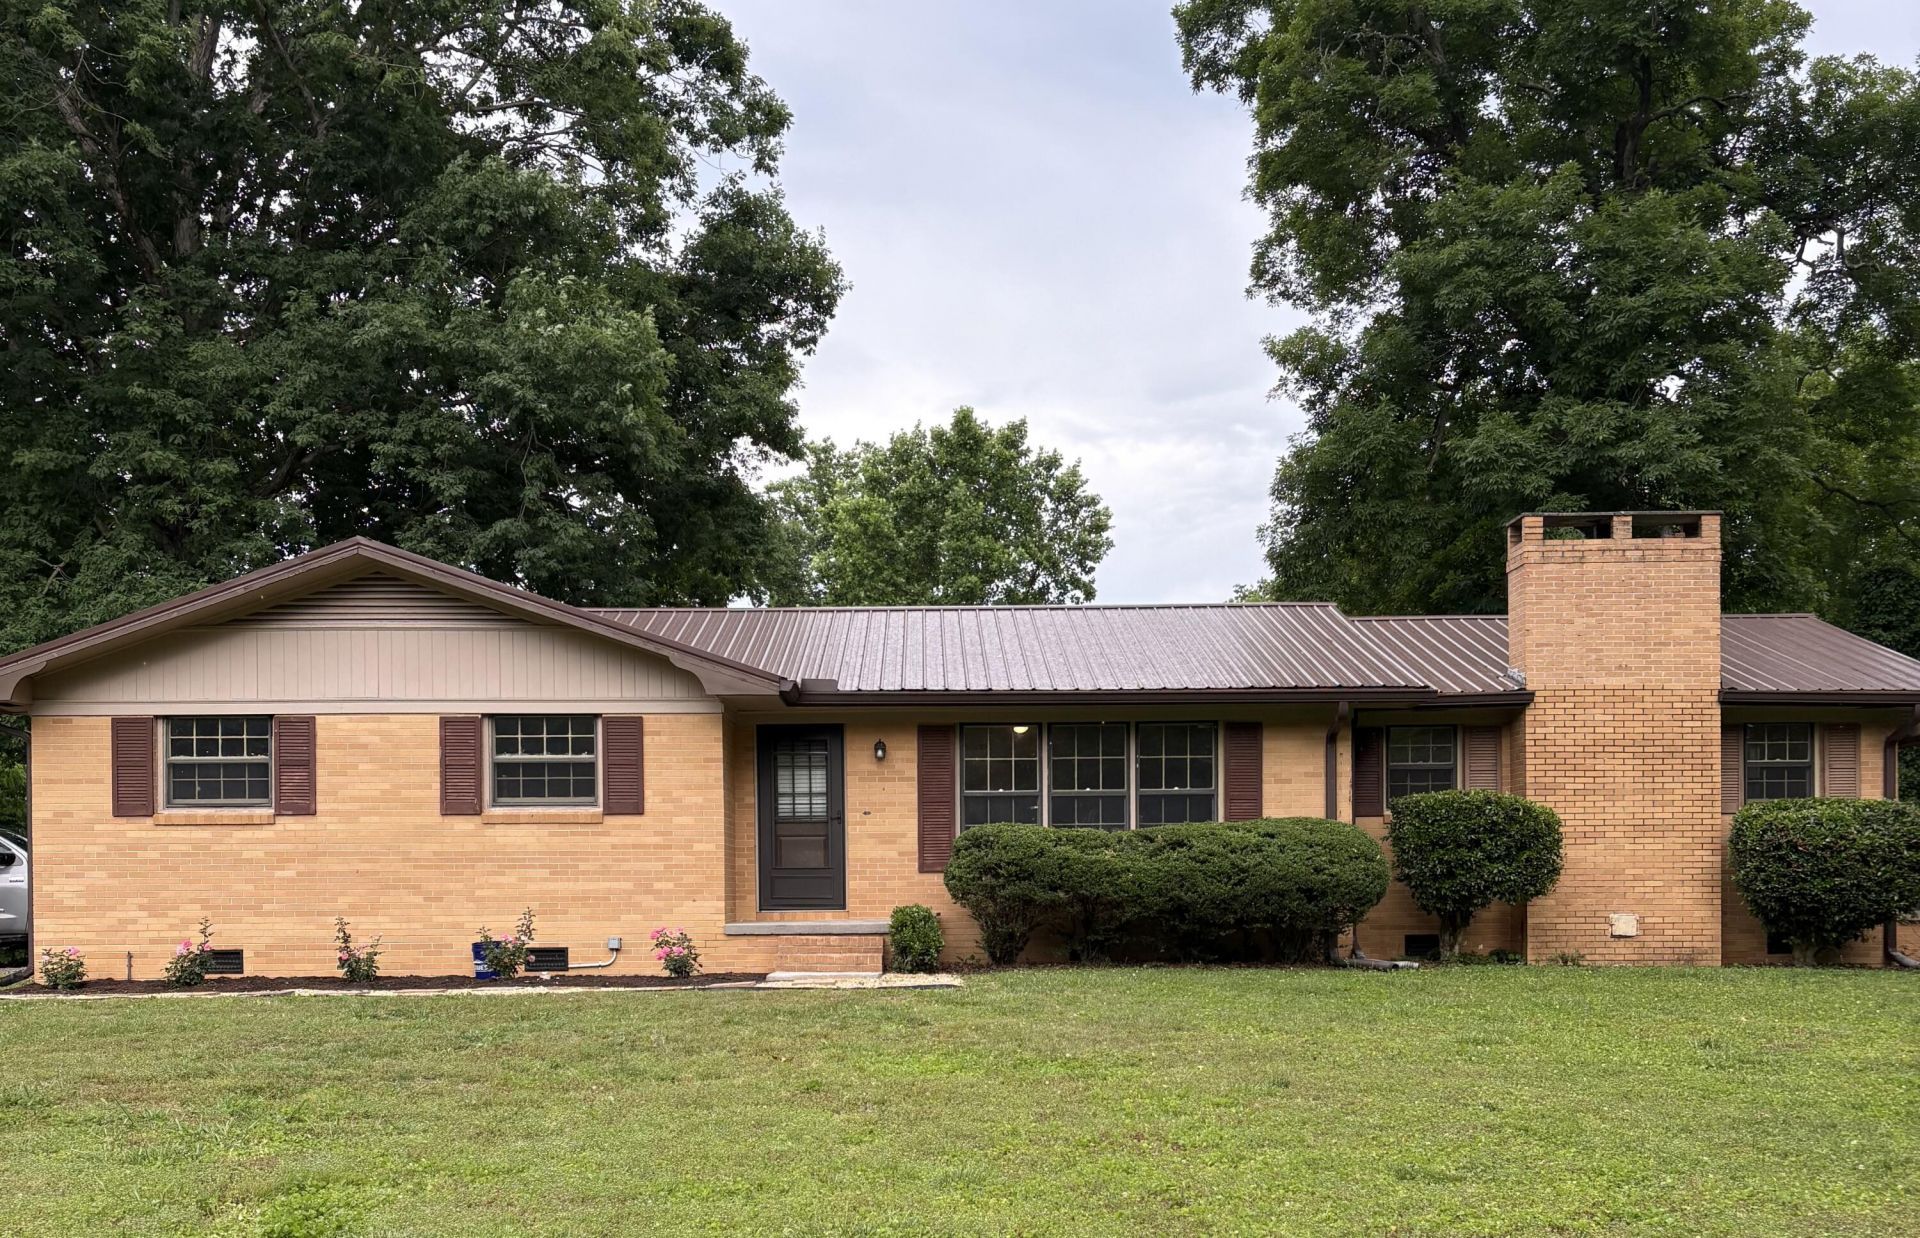
Brick ranch home with mid-century character set on 2.5 (+/-) acres in a peaceful country setting. This 3-bedroom, 2-bath property has been refreshed with full interior paint, creating a clean and updated feel while still offering room to make it your own. Inside, you'll find a full-wall painted brick fireplace, additional exposed brick in the kitchen, and solid wood interior doors. The layout includes multiple living areas. Hardwood flooring in the main living area is complemented by a mix of durable flooring throughout the rest of the home. The oversized back deck provides plenty of space for outdoor living and entertaining. The lot offers a combination of an open yard and gently sloping wooded privacy to the rear. Property is connected to public water; however, an additional well with pump house and two spigots is located on the property and is ideal for gardening, landscaping, or outdoor watering needs. Refrigerator, washer, and dryer convey with the property.
Property Features
Property Type: Residential - Single Family
Basement: Crawl Space
Cooling: Central Air, Electric
Fireplaces: 1
Heating: Central
Home Style: Ranch
Lot Size: 2.50 Acres
Taxes: $1,083
Year Built: 1967
Feature Descriptions
Appliances: Double Oven, Dishwasher, Electric Cooktop, Electric Water Heater, Refrigerator, Range Hood, Washer/Dryer
Common Amenities: None
Days on Site: 1
Exterior: Brick
Exterior Amenities: Rain Gutters, RV Hookup, Storage
Fireplace: Den, Wood Burning
Flooring: Hardwood, Luxury Vinyl, Vinyl
Interior Amenities: Bar, Ceiling Fan(s), Eat-in Kitchen, Laminate Counters
Laundry: Electric Dryer Hookup, Inside, Laundry Room
Lot: Back Yard, Front Yard
Lot Dimensions: irr
Parcel #: 086 008.76
Parking: Driveway, Gravel
Patio/Porch: Deck
Utilities: Electricity Connected, Water Connected
Windows: Storm Window(s), Wood Frames
Local Schools
High School: Bradley Central High
Middle School: Lake Forest Middle
Elementary School: Waterville Elementary
Listed By / Shown By
Listed By
Agency Name: Real Estate Partners Chattanooga LLC
Agency Phone: 423-265-0088
Shown By
Agent Name: Max Phillips
Agent Phone: (423) 596-7173
Agency Title: Crye-Leike Real Estate Services

Source: CARMLS
Estimate Your Payment
Estimated Payment
$ 971.03 per month $778.73 Principal & Interest $90.25 Property Tax $102.05 Homeowner's InsuranceChange Payment Information
Privacy Policy / DMCA Notice / ADA Accessibility


This site is hosted, designed and copyright
© 1994 - 2026 by
Delta Media Group, Inc. -- Patent Pending --
1191 Red Hill Valley Road | MLS# 1535433
This single family home located at 1191 Red Hill Valley Road, Cleveland, TN 37323 is currently listed for sale with an asking price of $349,900. This property was built in 1967 and has 3 bedrooms and 2 full baths with 1811 sq. ft. Search Cleveland real estate on maxphillips.crye-leike.com today.