Max Phillips

BEDS3
BATHS2 full
SQUARE FEET1,200
MLS#1529835
STATUSActive
PROPERTY TYPEResidential - Single Family
SUBDIVISIONLakeview
Property Description
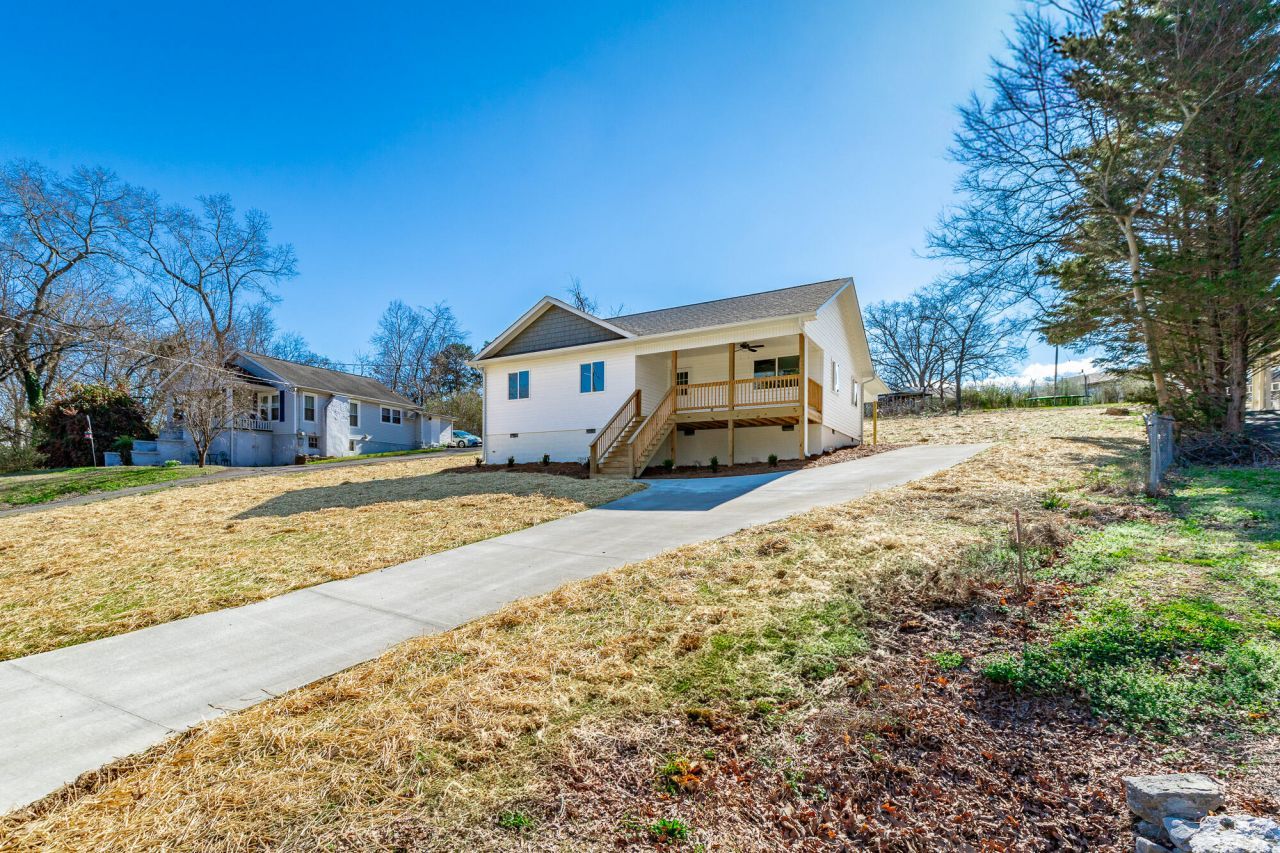
Back on market due to no fault of Seller. Welcome to your dream home! This stunning new construction offers an unbelievable price for modern living with exceptional style and convenience. Discover a spacious open floor plan that seamlessly connects the living room, dining area, and kitchen--perfect for entertaining guests or enjoying cozy family nights. With three bedrooms and two pristine bathrooms, this home provides ample space for everyone.The primary suite is a private retreat featuring a luxurious ensuite bathroom perfect for unwinding after a long day. Enjoy the efficiency and elegance of brand-new appliances and fixtures throughout the home. Large windows fill each room with natural light, creating an inviting atmosphere you'll love coming home to.Act fast--this beautiful residence is ready for you to make it your own today. Some of the Pictures have been virtually staged.
Property Features
Property Type: Residential - Single Family
Cooling: Central Air, Ceiling Fan(s)
Fuel Type: Electric
Heating: Electric
Home Style: Ranch
Lot Size: 0.48 Acres
Taxes: $174
Feature Descriptions
Appliances: Dishwasher, Electric Range, Electric Water Heater, Microwave, Refrigerator
Common Amenities: None
Days on Site: 146
Exterior: Vinyl Siding
Exterior Amenities: None
Flooring: Luxury Vinyl
Interior Amenities: Granite Counters, Walk-In Closet(s)
Laundry: Laundry Closet, Main Level
Lot: Back Yard, Cleared, Front Yard, Sloped Down
Lot Dimensions: 108X228
Parcel #: 0001i054
Parking: Off Street, Paved
Patio/Porch: Porch - Covered
Utilities: Electricity Connected, Sewer Connected, Water Connected
Windows: Vinyl Frames
Local Schools
High School: Lakeview-Ft. Oglethorpe
Middle School: Lakeview Middle
Elementary School: Cloud Springs Elementary
Listed By / Shown By
Listed By
Agency Name: Crye-Leike REALTORS

Shown By
Agent Name: Max Phillips
Agent Phone: (423) 596-7173
Source: CARMLS
Estimate Your Payment
Estimated Payment
$ 681.57 per month $589.78 Principal & Interest $14.50 Property Tax $77.29 Homeowner's InsuranceChange Payment Information
Privacy Policy / DMCA Notice / ADA Accessibility


This site is hosted, designed and copyright
© 1994 - 2026 by
Delta Media Group, Inc. -- Patent Pending --
117 Chestnut Street | MLS# 1529835
This single family home located at 117 Chestnut Street, Rossville, GA 30741 is currently listed for sale by Crye-Leike REALTORS, with an asking price of $265,000. This property has 3 bedrooms and 2 full baths with 1200 sq. ft. Chestnut Street is located in the Lakeview subdivision. Search Lakeview real estate on maxphillips.crye-leike.com today.