Max Phillips

BEDS4
BATHS2 full 1 partial
SQUARE FEET3,501
MLS#20263639
STATUSActive
PROPERTY TYPEResidential - Single Family
Property Description
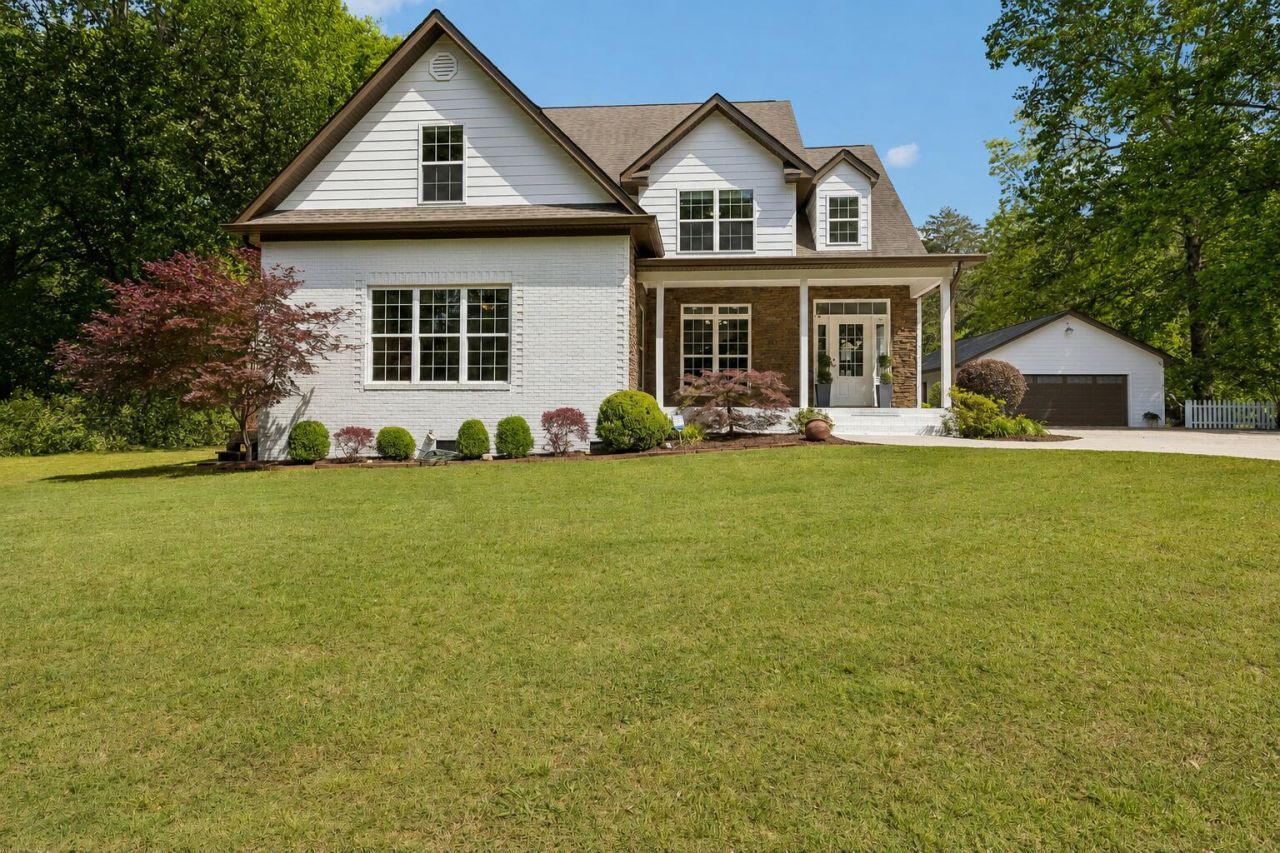
Dreams do come true at this rare 1.41-acre retreat tucked away in Apison, one of Chattanooga's most sought-after suburbs. This large home has been extensively updated blending luxury, comfort, and efficiency just minutes from Ooltewah, East Brainerd, shopping, dining, and top-rated schools. The stunning designer and functional kitchen has been completely reimagined with custom cabinetry, leathered granite countertops, an oversized island with a lava sink and storage, KitchenAid stainless appliances, receptacles rise automatically with a touch, inside and under cabinet lighting, 2nd beverage refrigerator, cabinet ice maker, pot filler, walk-in pantry, and stylish coffee bar. New hardwood flooring *No Carpet* New interior and exterior paint, Dramatic two-story living room with a floor-to-ceiling stacked stone natural gas fireplace create an impressive yet inviting atmosphere. The Main Level offers a spacious den with coffered ceilings, second natural gas fireplace to use as a flexible space for a second owner's or guest suite, 2nd family room or home office, you choose. Convenient Main Level Utility and Laundry Room with custom shelving and storage that makes chores easier. Plus Updated and New Half-Bath for guests. The private main-level owner's suite built at the back of the home features a beautifully renovated ensuite bath with a custom marble shower, dual rain shower heads, custom walk-in closet, and its own ductless HVAC system for efficiency and comfort. Upstairs offers three additional bedrooms, a dedicated study area, finished bonus room, 2nd full bath with dual vanities, large linen storage and a modern redesigned staircase that enhances the home's open flow.Outside, enjoy a covered back deck overlooking the deep and private backyard with room for a future pool. Car Lovers and Artisans or Hobbists for wood work will appreciate the impressive 40x24 heated natural gas workshop to protect vehicles, tools or equipment, along with 100-amp service, compressed air line, and 50-amp EV charging. This space easily stores four-vehicles.Additional Outside Concrete Parking for 10+ vehicles.Thoughtful Features include stone, brick with cement fiber exterior, spray foam insulation, natural gas heating and cooking, 80-gallon water heater, lower county property taxes, and outstanding utility efficiency.Super location to I-75 for an easy commute, 20-minutes to the Chattanooga Airport, 10-minutes to Cambridge Square, and minutes from everyday conveniences. This is a truly turn the key, move-in-ready property delivering luxury, privacy, and exceptional value.A Must See Today!
Property Features
Property Type: Residential - Single Family
Cooling: Ceiling Fan(s), Central Air
Garage: 4
Heating: Natural Gas, Central
Home Style: Contemporary
Lot Size: 1.41 Acres
Roof Type: Shingle
Taxes: $1,893
Year Built: 2009
Feature Descriptions
Appliances: Wine Cooler, Water Purifier, Dishwasher, Disposal, Gas Range, Gas Water Heater, Microwave, Plumbed For Ice Maker, Refrigerator
Exterior: Brick, Cement Siding, Stone
Fireplace: Gas Log
Flooring: Carpet, Engineered Hardwood, Tile
Interior: Walk-In Shower, Wired for Data, Walk-In Closet(s), Storage, Primary Downstairs, Pantry, Open Floorplan, Kitchen Island, High Speed Internet, High Ceilings, Granite Counters, Eat-in Kitchen, Double Vanity, Bathroom Mirror(s), Breakfast Bar, Built-in Features, Cathedral Ceiling(s), Ceiling Fan(s), Coffered Ceiling(s), Crown Molding
Laundry: Main Level, Laundry Room
Lot: Rural, Mailbox, Wooded, Sloped, Secluded, Level, Landscaped, Cleared
Parcel Number: 173 013
Parking: Concrete, Driveway, Electric Vehicle Charging Station(s), Garage, Garage Door Opener, Off Street
Security: Smoke Detector(s), Secured Garage/Parking
Sewer: Septic Tank
Total Rooms: 14
Utilities: High Speed Internet Connected, Water Connected, Phone Available, Natural Gas Connected, Cable Available, Electricity Connected
Water: Public
Local Schools
High School: East Hamilton
Middle School: East Hamilton
Elementary School: Apison
Listed By / Shown By
Listed By
Agency Name: Keller Williams Realty - Chattanooga - Lee Hwy
Shown By
Agent Name: Max Phillips
Agent Phone: (423) 596-7173
Agency Title: Crye-Leike Real Estate Services

Source: RCAR MLS
Estimate Your Payment
Estimated Payment
$ 2,320.05 per month $1,911.76 Principal & Interest $157.75 Property Tax $250.54 Homeowner's InsuranceChange Payment Information
Privacy Policy / DMCA Notice / ADA Accessibility


This site is hosted, designed and copyright
© 1994 - 2026 by
Delta Media Group, Inc. -- Patent Pending --
10514 E Brainerd Road | MLS# 20263639
This single family home located at 10514 E Brainerd Road , Apison, TN 37302 is currently listed for sale with an asking price of $859,000. This property was built in 2009 and has 4 bedrooms and 2 full and 1 partial baths with 3501 sq. ft. Search Apison real estate on maxphillips.crye-leike.com today.