Max Phillips

BEDS4
BATHS3 full
SQUARE FEET2,200
MLS#1537753
STATUSActive
PROPERTY TYPEResidential - Single Family
Property Description
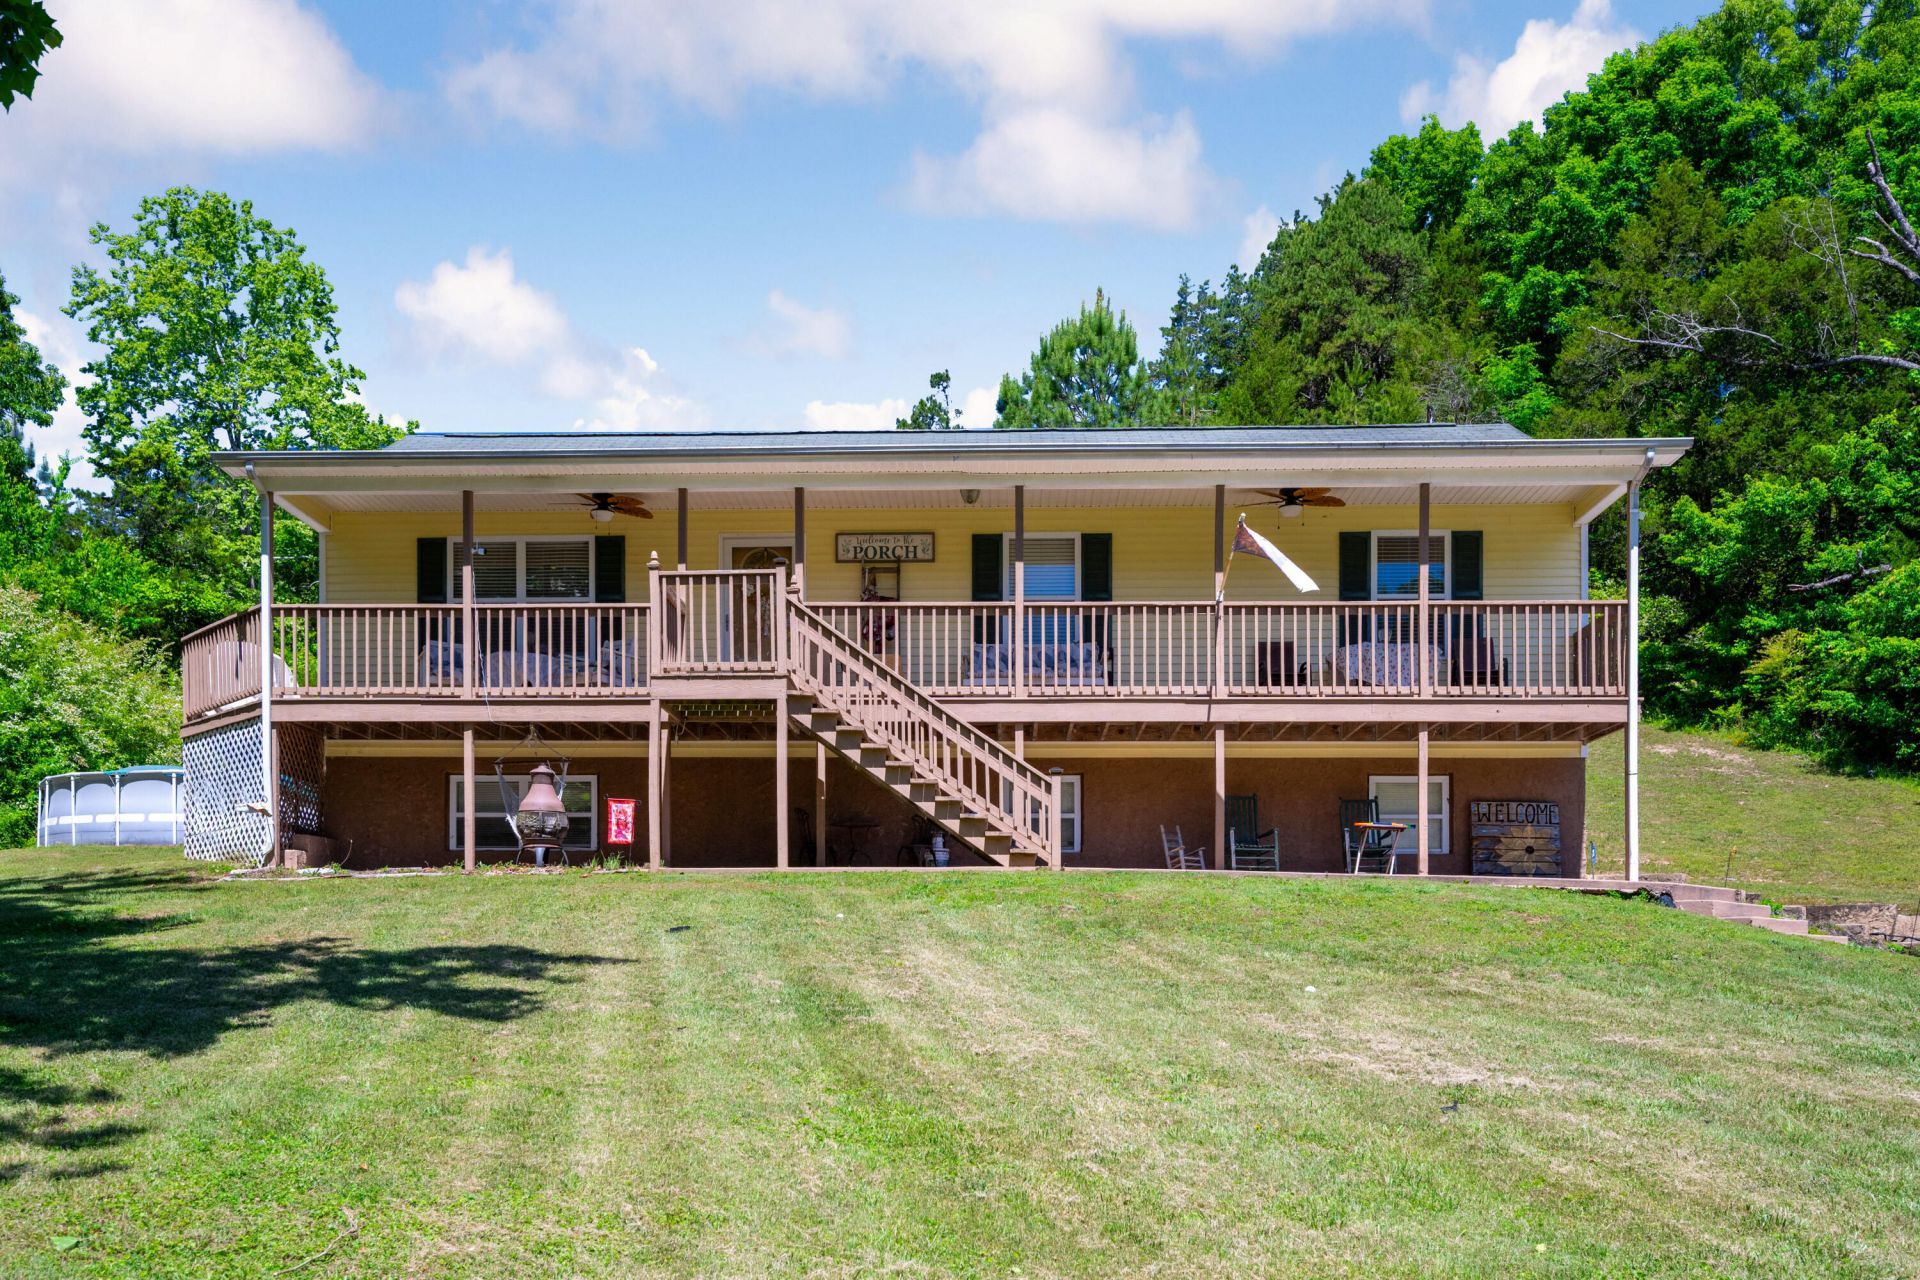
Welcome to your dream home! This expansive four bedroom, three bathroom residence offers a perfect blend of comfort, style, and entertainment, nestled in a serene area. On the upper floor, you'll find three spacious bedrooms, including the primary bedroom, along with a large living room right off the kitchen that ensures ample space for family and guests. This level also features two full bathrooms and a convenient laundry room. The lower floor boasts a fourth larger bedroom complete with its own full bathroom and a cozy living room area. This space is ideal for guests or as a private retreat, offering its own entrance off the garage. Enjoy the great outdoors from the comfort of your wrap around porch, which overlooks the large front yard perfect for sipping morning coffee or hosting evening gatherings on the back deck. Additionally, this home comes with a pool, hot tub, pool table, and entertainment center, making it a complete haven for relaxation and enjoyment.
Property Features
Property Type: Residential - Single Family
Basement: Yes
Basement: Finished, Full
Cooling: Central Air, Ceiling Fan(s)
Garage: 2 car attached
Heating: Central
Lot Size: 0.68 Acres
Taxes: $799
Year Built: 2004
Feature Descriptions
Appliances: Dishwasher, Electric Oven, Electric Range, Electric Water Heater, Free-Standing Electric Range, Free-Standing Refrigerator, Microwave
Common Amenities: None
Days on Site: 12
Exterior: Vinyl Siding
Exterior Amenities: Rain Gutters
Interior Amenities: Eat-in Kitchen, Kitchen Island, Soaking Tub, Tub/shower Combo
Laundry: In Bathroom, Laundry Closet, Main Level
Lot: Cleared, Front Yard, Sloped
Lot Dimensions: 150.4 X 212.7
Parcel #: 083 08704 000
Parking: Driveway, Garage, Garage Door Opener, Off Street, Garage Faces Side
Patio/Porch: Deck, Front Porch, Rear Porch, Side Porch, Porch - Covered
Pool: Above Ground
Utilities: Cable Available, Electricity Connected, Phone Available, Sewer Not Available, Water Connected
Local Schools
High School: Rhea County High School
Middle School: Rhea County Middle
Elementary School: Rhea Central Elementary
Listed By / Shown By
Listed By
Agency Name: simpliHOM
Agency Phone: 855-856-9466
Shown By
Agent Name: Max Phillips
Agent Phone: (423) 596-7173
Agency Title: Crye-Leike Real Estate Services

Source: CARMLS
Estimate Your Payment
Estimated Payment
$ 909.86 per month $745.56 Principal & Interest $66.58 Property Tax $97.71 Homeowner's InsuranceChange Payment Information
Privacy Policy / DMCA Notice / ADA Accessibility


This site is hosted, designed and copyright
© 1994 - 2026 by
Delta Media Group, Inc. -- Patent Pending --
1045 Walnut Grove Church Road | MLS# 1537753
This single family home located at 1045 Walnut Grove Church Road, Dayton, TN 37321 is currently listed for sale with an asking price of $335,000. This property was built in 2004 and has 4 bedrooms and 3 full baths with 2200 sq. ft. Search Dayton real estate on maxphillips.crye-leike.com today.